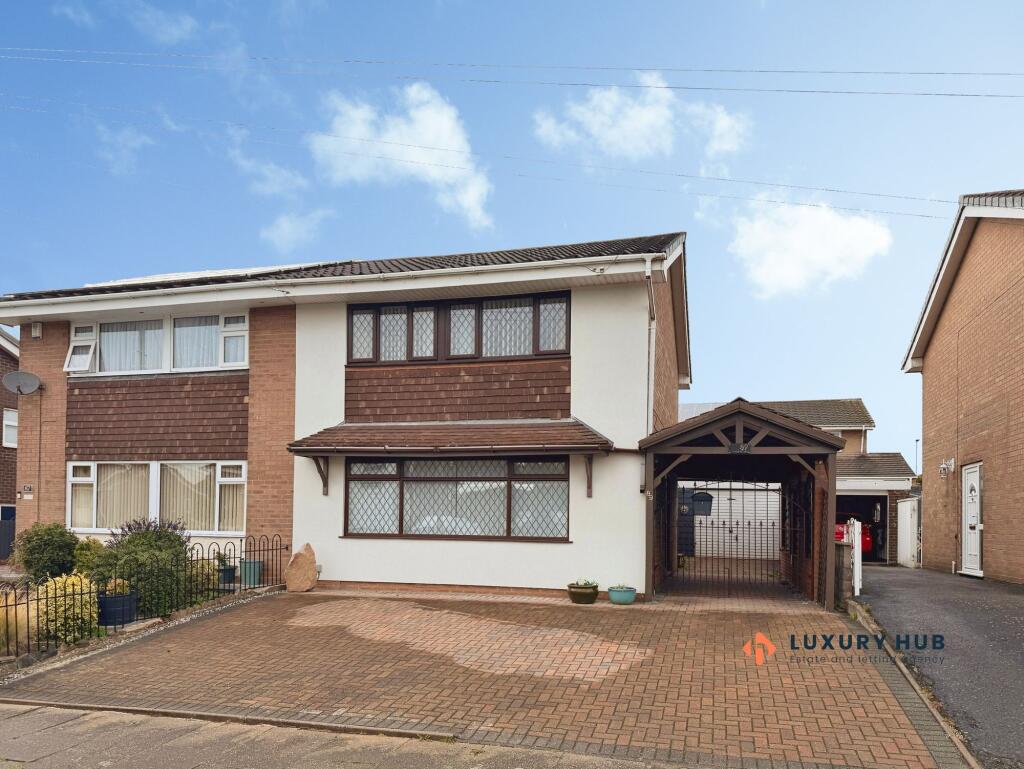
House for sale, 85 m²
Stoke-on-Trent
3 bedrooms·1 bathroom
230.053 €
2.706 €/m²
Listed Oct 6, 2026
About this listing
A three-bedroom semi-detached home in Blurton with a generous lounge, a sociable kitchen/dining room and a rear conservatory currently used as a temporary bedroom. A wide block-paved driveway, gated carport and large detached garage provide useful parking and storage, while the enclosed rear garden offers paved seating areas and a timber outbuilding.
The entrance hall leads to a front-facing lounge with a broad double-glazed window, laminate flooring and a contemporary wall-mounted gas fire. Across the rear, the kitchen/dining room combines modern grey cabinetry, a breakfast bar and space for a dining table. Tiled flooring and partly tiled walls make this a practical room for everyday living, with a door opening into the conservatory. The conservatory is currently used as a temporary bedroom and includes a ground-floor WC screened by a curtain.
Upstairs, three bedrooms are served by a family bathroom with a roll-top bath and shower fitting, pedestal wash basin and WC. Bedroom one has fitted wardrobes and overhead cupboards; bedroom two offers further built-in storage.
Outside, ornamental gates open from the front driveway into the side carport and a further section of driveway leading to the detached garage. The garage is approximately 6.70m (22 ft) long and has an up-and-over door, light and power. The compact rear garden combines an enclosed paved patio and ornamental gravel areas, with a substantial timber outbuilding at the rear.
Material information
Tenure: Freehold. Council Tax Band: C. Local authority: Stoke-on-Trent City Council. EPC rating: D. Internal floor area: approximately 85 sq m.
All measurements are approximate.
Reservation fee applies.
EPC Rating: D
Entrance Hall
Entered through a UPVC double-glazed front door, the hallway has laminate flooring, a radiator and stairs rising to the first floor.
Lounge
3.58m x 5.41m
A welcoming front-facing living room with a broad UPVC double-glazed window and fitted vertical blinds. Laminate flooring and a contemporary wall-mounted gas fire complement the room, with both double and single radiators. The room also includes an additional recess.
Kitchen / Dining Room
2.77m x 5.41m
A sociable kitchen and dining room fitted with modern grey wall and base cupboards and a breakfast bar. Tiled flooring, partly tiled walls and UPVC double-glazed windows create a practical setting for everyday use. There is plumbing for a washing machine, a wall-mounted gas central heating boiler and a radiator. A double-glazed door leads into the conservatory.
Conservatory
2.31m x 4.29m
A useful additional living space overlooking the rear garden, with UPVC double-glazed windows, laminate flooring, PVC-panelled walls, ceiling spotlights and a radiator. A WC is located within the conservatory area.
Ground Floor WC
WC located within the conservatory area and screened by a curtain.
Landing
Carpeted stairs lead to the first-floor landing, with a modern balustrade and access to the three bedrooms and family bathroom.
Bedroom One
2.92m x 3.65m
Bedroom with an extensive range of fitted wardrobes, overhead storage cupboards and an additional built-in wardrobe/storage cupboard. Carpeted flooring, radiator and UPVC double-glazed window with fitted vertical blinds.
Bedroom Two
2.92m x 3.3m
Bedroom with carpeted flooring, radiator and UPVC double-glazed window with fitted vertical blinds. A built-in wardrobe/storage cupboard and an airing cupboard provide additional storage.
Bedroom Three
2.39m x 2.64m
Third bedroom with fitted carpet, radiator and UPVC double-glazed window with vertical blinds.
Bathroom
2.06m x 2.36m
Family bathroom featuring a white suite of roll-top bath with shower fitting, pedestal wash basin and low-level WC. Tiled walls, carpeted flooring, UPVC double-glazed window with fitted roller blind and a centrally heated towel rail.
Auctioneer Comments
This property is for sale by Modern Method of Auction allowing the buyer and seller to complete within a 56 Day Reservation Period. Interested parties' personal data will be shared with the Auctioneer (iamsold Ltd). If considering a mortgage, inspect and consider the property carefully with your lender before bidding. A Buyer Information Pack is provided, which you must view before bidding. The buyer is responsible for the Pack fee. For the most recent information on the Buyer Information Pack fee, please contact the iamsold team.
Auctioneer Comments Continued
The buyer signs a Reservation Agreement and makes payment of a Non-Refundable Reservation Fee of 4.5% of the purchase price inc VAT, subject to a minimum of £6,600 inc. VAT. This Fee is paid to reserve the property to the buyer during the Reservation Period and is paid in addition to the purchase price. The Fee is considered within calculations for stamp duty. Services may be recommended by the Agent/Auctioneer in which they will receive payment from the service provider if the service is taken. Payment varies but will be no more than £960 inc. VAT. These services are optional.
Rear Garden
Enclosed rear garden with paved seating areas, gravel beds and a central paved path. Fenced boundaries provide separation from neighbouring gardens. A timber outbuilding stands at the rear, with the garage alongside.
Parking - Driveway
Wide block-paved driveway to the front of the property, leading to the gated side carport and garage.
Parking - Car port
Covered side carport accessed through gates from the front driveway, with access onwards to the garage.
Parking - Garage
Large detached garage, approximately 6.70m (22 ft) long, approached via the gated carport and further block-paved driveway. An up-and-over door provides vehicle access, with light and power inside.
What's included
Garage
Parking
Fireplace
TypeSemi-detached house
Living Area85 m²
Bedrooms3
Bathrooms1
Energy ClassD
HeatingElectric, Gas Central
Location
Map loading soon
Neighborhood data on demand
Nearby essentials will load when this section comes into view.
Listed on
Mortgage calculator
Estimated monthly payment
1.139 €/mo
Down payment10 % · 23.005 €
23.005 €207.048 € loan
Term
Total repayable341.736 €
Interest rate4.40 %
Representative estimate · Landomo is not a mortgage broker. · Rates updated April 2026