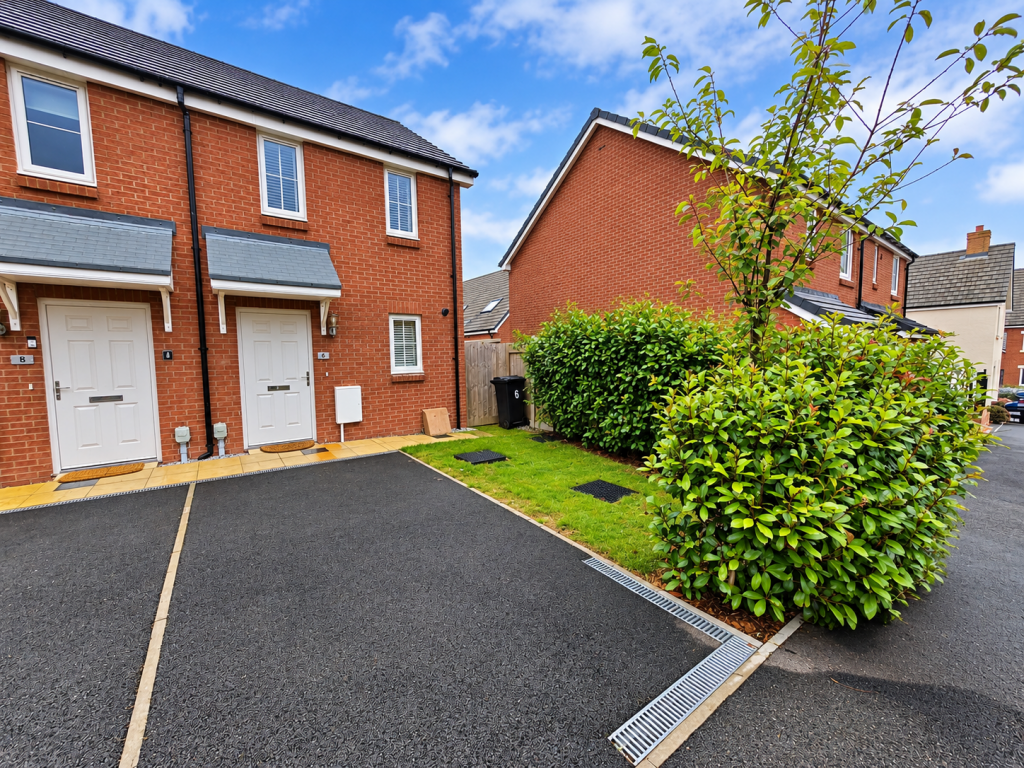
House for sale
Teignbridge, Swan Park Development, Dawlish
2 bedrooms·1 bathroom
268.253 €
Listed Sep 7, 2026
About this listing
Underhill Estate Agents are delighted to bring to the market this well-presented two double bedroom end-of-terrace home, offering modern, low-maintenance living within a popular development.
The property benefits from two generous double bedrooms, allocated parking and a delightful enclosed rear garden, making it an attractive and practical home.
Conveniently positioned close to Dawlish town centre, local beaches and excellent transport links, the property is also within walking distance of a supermarket and everyday amenities.
An excellent opportunity for first-time buyers, downsizers or investors seeking a modern home in a convenient location close to the coast.
FRONT DOOR OPENING INTO:
ENTRANCE HALL: Stairs to first floor landing, radiator, wall mounted consumer unit and door to:
OPEN PLN DINING/LIVING ROOM: 6.76m x 3.74m (22'2" x 12'3") MAX, uPVC double glazed French doors opening out to the delightful enclosed rear garden, Media point, two radiators and open plan to:
KITCHEN: A contemporary fitted kitchen with a selection of matching eye level base and drawer units with work surfaces over. Stainless steel one and half bowl sink and drainer with mixer tap. Integrated appliances include electric oven and hob with stainless steel extractor hood over and washing machine. Space for fridge/freezer, breakfast bar, cupboard housing combination boiler and uPVC double glazed window to the front aspect.
WC: Close coupled WC, pedestal wash hand basin with mixer tap, radiator and extractor.
FIRST FLOOR LANDING: Stairs rise to the first floor landing with access to the loft space and door to:
BEDROOM 1: 3.73m x 2.41m (12'3" x 7'11"), uPVC double glazed window to the rear aspect, and radiator.
BEDROOM 2: 3.73m x 2.38m (12'3" x 7'10"), uPVC double glazed windows to the front aspect and radiator.
BATHROOM: A contemporary white suite comprising panelled bath with thermostatic shower over and glass screen. Pedestal wash hand basin with mixer tap, close coupled WC and part tiled walls. uPVC obscure double glazed window to the side, downlighters and extractor.
OUTSIDE: To the front of the property is an allocated parking space, with pedestrian access to the rear garden via the side of the property. The delightful, level rear garden is fully enclosed and features a lawned area and patio, providing an ideal spot to enjoy the sunshine. The garden also benefits from a good-sized storage shed and an outside water tap.
FREEHOLD,
COUNCIL TAX - B,
EPC - B
What's included
Terrace
Garden
Parking
Key Stats
Key Stats
TypeTerraced house
Bedrooms2
Bathrooms1
Energy ClassB
HeatingAsk Agent
MunicipalityTeignbridge
Location
Map loading soon
Neighborhood data on demand
Nearby essentials will load when this section comes into view.
Listed on
Mortgage calculator
Estimated monthly payment
1.328 €/mo
Down payment10 % · 26.825 €
26.825 €241.428 € loan
Term
Total repayable398.481 €
Interest rate4.40 %
Representative estimate · Landomo is not a mortgage broker. · Rates updated April 2026