Land for sale
Kingsmead Park, Swinhope, Market Rasen, Lincoln
117.813 €
Listed Oct 4, 2026
About this listing
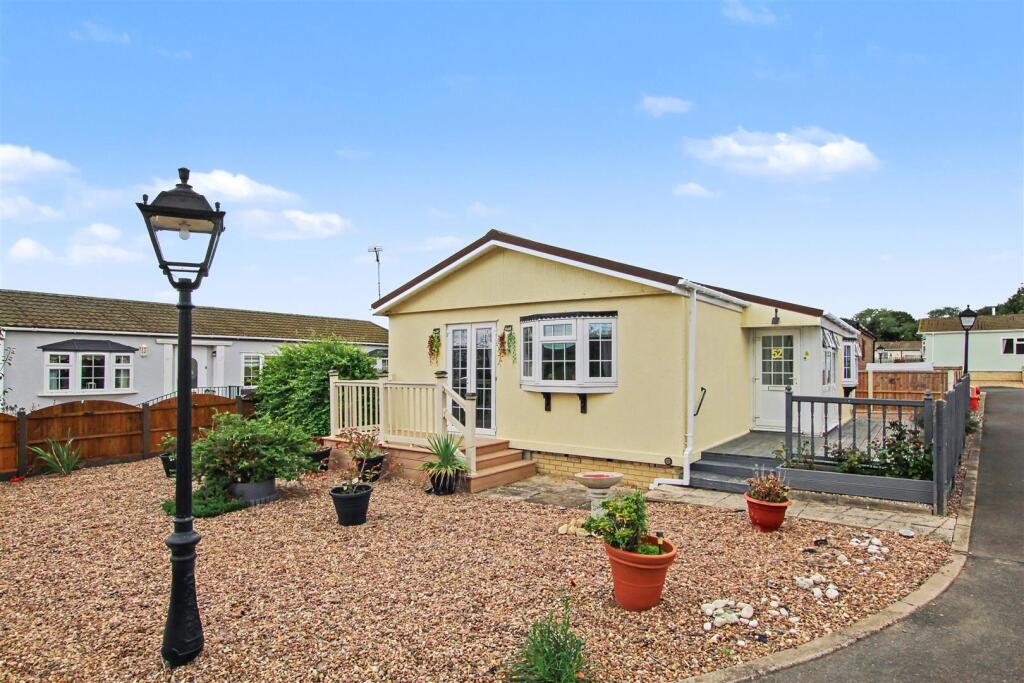
A Pristine Detached Park Home on Corner Plot Suitable for the Over 50's and being a Pet Friendly Site. Located in the Lincolnshire Wolds, Area of Outstanding Natural Beauty there are an abundance of Countryside Walks within easy reach. The village of Binbrook is close by which has a Pub, Chinese Takeaway, Church, Primary School, Garage, Doctors Surgery and a Thriving Village Community with many events to enjoy throughout the calendar. Anyone needing to travel further afield can hop onto a bus, with a stop right outside the park. The nearest towns are Market Rasen or Louth, both less than ten miles distance.
This Cherished Home is Beautifully Presented and Maintained and will make a Wonderful Home for anyone who enjoys Countryside Living. It is warmed by Gas Radiator Central Heating and is retained with the help of uPVC Double Glazing. It Comprises in brief: Entrance Porch, Fitted Kitchen, Spacious Living Room with Verandah off, Two Bedroom (Bedroom Two is currently used as a Separate Dining Room), and a Modern Re-Fitted Shower Room. Being on a Corner Plot there are Gardens Surrounding being made up of Low Maintenance Gravelled Areas, Decks and Patio, there is a also a Block Paved Parking Space which may accommodate two small cars and a Workshop to the rear.
Entrance Porch - Approached through half uPVC panelled and half multi pane double glazed entrance door. Windows to front. uPVC double glazed inner door to:-
Kitchen - 2.79m x 2.77m (9'2 x 9'1) - Range of pale grey colour wall and base units with brushed steel handles. Pale grey wood effect work-surfaces with inset one and a half bowl, single drainer sink top. Built-in dishwasher. Built-in electric oven, gas hob and extractor hood. Tiled splashbacks. Window to front. Doorway to Inner Hall and White panel effect door to Bedroom Two (Or Dining Room).
Living Room - 5.74m x 3.30m (18'10 x 10'10) - Bow window to rear and side. Two double radiators. Coving. uPVC double glazed, double doors to Verandah.
Verandah - 2.67m x 1.42m (8'9 x 4'8) -
Bedroom One - 2.79m x 3.30m (9'2 x 10'10) - Window to rear. Double radiator. Airing cupboard housing gas boiler. Coving. Door to:-
Walk-In Wardrobe - 2.13m x 1.47m (7'0 x 4'10) - Hanging rail and shelf.
Bedroom Two (Or Dining Room) - 2.44m x 2.21m (8'0 x 7'3) - Bow window to the front. Radiator. Coving.
Re-Fitted Modern Shower Room - White suite of large step-in shower with Rain shower and second attachment. Trough style sink in vanity unit finished in gloss white and having a double storage cupboard. Low level W.C. Mermaid style boarding to water sensitive areas. Window to rear. White heated towel rail.
Gardens Surrounding - Made up of Decked Areas, Patio and Block Paved Driveway which provides parking for one to two cars. Access to:-
Workshop - 4.60m x 2.16m (15'1 x 7'1) - Currently divided with partition. Light and electric.
Additional Information - Tenure: The Park Home is Freehold but the land is Virtual Lease in Perpetuity.
Services: All Mains Services are Connected with Electric and Water payable to Lincolnshire Parks
EPC Rating: T.B.C.
Council Tax Band: A - West Lindsey
Broadband Provider: Utility Warehouse
Site Fees: £198.23 per month
Fixtures & Fittings: Are available through separate negotiation
Agents Note: This Park Home is Freehold, however the land is Leasehold in Perpetuity and is subject to monthly ground rent payments, which will be confirmed shortly. Please note, there is a resale commission of up to 10% to the site owner under the Mobile Homes Act.
Location
Map loading soon
Neighborhood data on demand
Nearby essentials will load when this section comes into view.
Listed on
Mortgage calculator
Estimated monthly payment
583 €/mo
Down payment10 % · 11.781 €
11.781 €106.032 € loan
Term
Total repayable175.007 €
Interest rate4.40 %
Representative estimate · Landomo is not a mortgage broker. · Rates updated April 2026