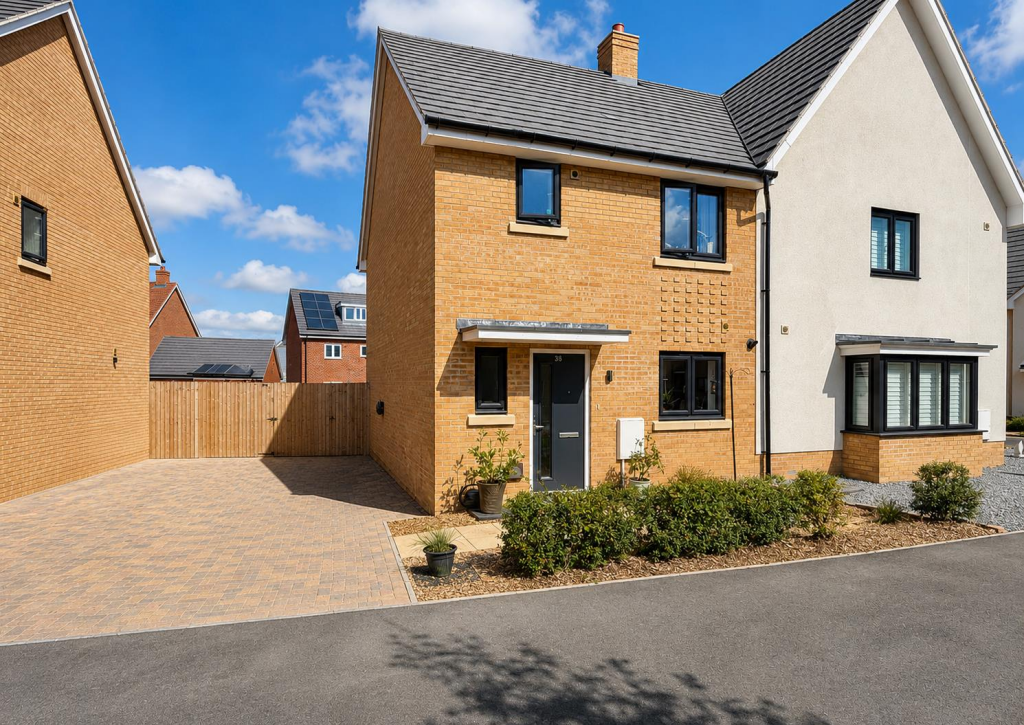
House for sale
Chelmsford
3 bedrooms·2 bathrooms
437.369 €
Listed Aug 27, 2026
About this listing
Boasting NO ONWARD CHAIN, a very generously-sized rear garden plus a modern 15' kitchen/diner & 16' lounge is this BEAUTIFULLY PRESENTED three bedroom SEMI-DETACHED property. Benefiting from an EN-SUITE to master bedroom, family bathroom & d/stairs cloakroom, POTENTIAL TO EXTEND (STPP) and driveway parking for two vehicles with on-street parking readily available. Ideally situated on the popular Wycke Place development, STILL UNDER NHBC WARRANTY and with convenient access to local shops/amenities, Maldon High Street, A12, Hatfield Peverel Station (mainline to London Liverpool St) and Chelmsford. Call Hamilton Piers to view!
The accommodation, with approximate room sizes, is as follows:
Ground Floor Accommodation: -
Entrance Hall: - Secure main entry door, stairs to first floor, radiator, Amtico flooring.
Cloakroom: - Opaque double glazed window to front aspect, inset WC, pedestal wash hand basin, radiator, Amtico flooring.
Kitchen / Diner: - 4.78m x 2.84m (15'8 x 9'4) - Double glazed window to front aspect, a series of matching base and wall units, roll top work surfaces in Quartz incorporating a single bowl sink with central mixer tap and drainer, built-in oven, gas hob with extractor hood over, integrated fridge/freezer, dishwasher and washing machine, radiator, Amtico flooring.
Lounge: - 5.05m x 3.53m (16'7 x 11'7) - Double glazed windows to rear aspect, under stairs storage cupboard, radiator, carpeted flooring. French doors to rear aspect.
First Floor Accommodation: -
Landing: - Loft access, carpeted flooring.
Master Bedroom: - 4.95m x 2.82m plus entry recess (16'3 x 9'3 plus e - Double glazed window to rear aspect, built-in wardrobes, radiator, carpeted flooring.
En-Suite: - Enclosed and fully tiled double shower unit, inset WC, inset wash hand basin, heated towel rail, tiled flooring.
Bedroom Two: - 2.82m x 2.77m plus recess (9'3 x 9'1 plus recess) - Double glazed window to front aspect, radiator, carpeted flooring.
Bedroom Three: - 3.56m x 1.52m plus recess (11'8 x 5'0 plus recess) - Double glazed window to rear aspect, radiator, carpeted flooring.
Family Bathroom: - Opaque double glazed window to front aspect, panelled bath with central mixer tap and shower over, inset WC, inset wash hand basin, heated towel rail, tiled flooring.
Exterior: -
Rear Garden: - Generously sized rear garden, enclosed by fencing and comprising a patio area with remainder mainly laid to lawn, storage shed, gated side access.
Driveway & Parking: - Driveway parking for two vehicles with on-street parking readily available on a free for all basis.
Agents Notes: - Council Tax Band: D
For further information regarding this property, please contact Hamilton Piers.
What's included
Garden
Parking
Key Stats
Key Stats
TypeSemi-detached house
Bedrooms3
Bathrooms2
HeatingAsk Agent
Location
Map loading soon
Neighborhood data on demand
Nearby essentials will load when this section comes into view.
Listed on
Mortgage calculator
Estimated monthly payment
2.166 €/mo
Down payment10 % · 43.737 €
43.737 €393.632 € loan
Term
Total repayable649.696 €
Interest rate4.40 %
Representative estimate · Landomo is not a mortgage broker. · Rates updated April 2026