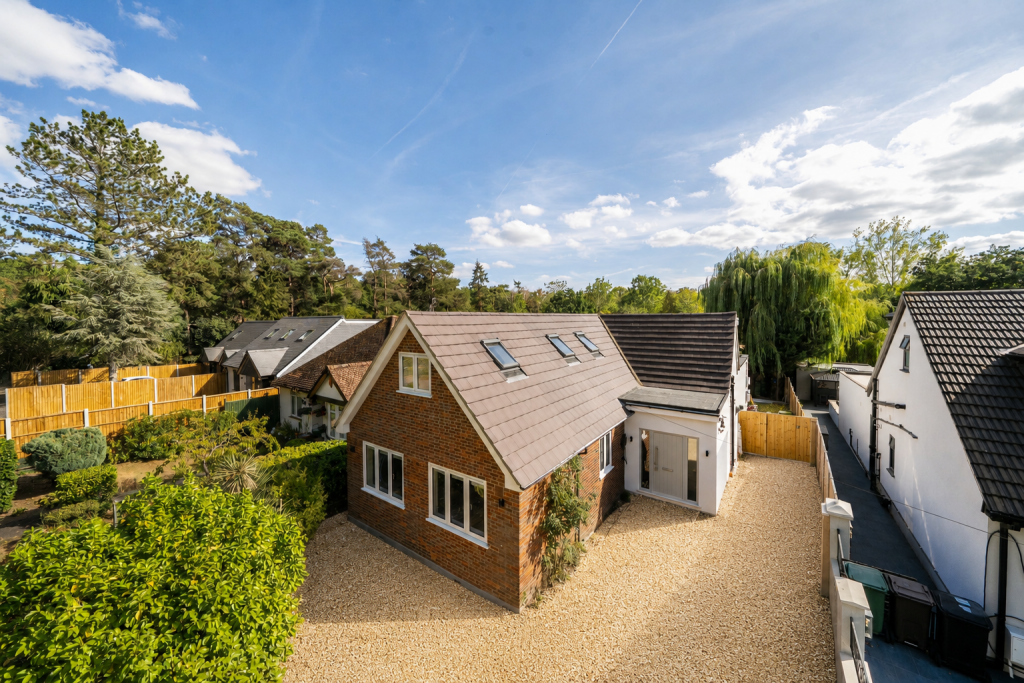
House for sale, 242 m²
St Albans, St Stephen
4 bedrooms·4 bathrooms
1.455.519 €
6.014 €/m²
Listed Aug 28, 2026
About this listing
An exceptional four bedroom family home offering over 2,600 sq ft of beautifully considered accommodation, with an impressive open-plan kitchen, dining and living space at its heart and a wonderful garden beyond.
The house has been thoughtfully extended and finished to create a home that feels both generous and incredibly usable. From the moment you step inside, there is a real sense of space, but it is towards the rear where the property really comes into its own.
Spanning over 31ft, the kitchen, dining and living space is a fantastic centrepiece. The luxurious two-tone Shaker-style kitchen is finished with quartz worktops and AEG appliances, while a substantial island creates a natural place to gather, complemented by extensive storage and workspace. Two large rooflights bring superb natural daylight into the room, while an impressive 6m run of sliding doors opens directly onto the terrace and garden, creating a brilliant connection between inside and out. There is more than enough room here for cooking, dining, entertaining and everyday family life without any part of the space feeling compromised.
Alongside the kitchen is a separate utility room, while the separate living room/snug offers somewhere cosier to retreat to, complete with a log-burning stove and a lovely outlook through towards the rear of the house. It gives the home a great balance between the large, sociable open-plan space and somewhere quieter to unwind.
The ground floor also provides two bedrooms, one with its own en-suite shower room, alongside a family bathroom. This gives the house a great deal of flexibility for older children, guests, multi-generational living or anyone wanting bedroom accommodation away from the main first-floor rooms.
Upstairs are two particularly impressive double bedrooms. The principal bedroom extends to over 17ft and benefits from its own en-suite shower room and separate dressing room. The second bedroom is equally generous at over 20ft in length and also has its own en-suite bathroom. In total, the house offers three sizeable double bedrooms with their own en-suites, creating an unusually versatile arrangement for family members and guests alike.
The property has also been designed with energy efficiency in mind, benefiting from solar panels and an air source heat pump, providing a more renewable approach to heating and powering the home.
Outside, the rear garden extends to approximately 81ft and provides a lovely backdrop to the house. A large contemporary terrace immediately outside the kitchen is ideal for outdoor dining and entertaining, stepping down onto the lawn where a mature willow creates a particularly attractive focal point. To the front, a generous driveway provides off-street parking for up to four cars.
Altogether, this is a home that has been designed around modern family life. With approximately 2,669 sq ft in total, four bedrooms, three en-suites, a family bathroom, excellent energy-efficient features and that superb open-plan kitchen, dining and living space, there is a great balance between impressive entertaining space and practical everyday living.
What's included
Garden
Parking
Fireplace
Key Stats
Key Stats
TypeDetached house
Living Area242 m²
Bedrooms4
Bathrooms4
HeatingAsk Agent
MunicipalitySt Albans
Location
Map loading soon
Neighborhood data on demand
Nearby essentials will load when this section comes into view.
Listed on
Mortgage calculator
Estimated monthly payment
7.207 €/mo
Down payment10 % · 145.552 €
145.552 €1.309.967 € loan
Term
Total repayable2.162.120 €
Interest rate4.40 %
Representative estimate · Landomo is not a mortgage broker. · Rates updated April 2026