Land for sale, 77 m²
Woodlands Walk, TQ13 9FL Teignbridge, Teignbridge
235.952 €
3.064 €/m²
Listed Oct 4, 2026
About this listing
A welcoming entrance hallway provides access to useful storage cupboards and all principal rooms and sets the tone for the home, featuring neutral décor and wood-effect flooring that continues through to the main living areas. A bright and welcoming sitting room features a wide front-facing window that fills the space with natural light. The room comfortably accommodates multiple sofas and occasional furniture, with neutral décor and wood-effect flooring creating a warm and inviting atmosphere. An attractive archway provides an open yet defined flow through to the dining area, making the space ideal for both relaxing and entertaining. Open-plan to the sitting room, the dining area offers a pleasant outlook and ample space for a full-sized dining table and chairs. Positioned conveniently adjacent to the kitchen, it provides a sociable layout perfect for everyday living and hosting guests. The kitchen is fitted with a range of light wood wall and base units complemented by contrasting worktops and a colourful tiled splashback. There is space for freestanding appliances alongside integrated cooking facilities. A large window above the sink enjoys a lovely garden outlook, and the layout offers excellent storage and preparation space. Accessed from the kitchen, the separate utility room provides additional units, worktop space, sink and plumbing for appliances, with a glazed door leading directly to the garden.
The principal bedroom is a generously sized double enjoying a wide window that brings in plenty of natural light. Fitted wardrobes provide excellent storage, and the room benefits from direct access to the en-suite, which comprises a corner shower enclosure, pedestal wash hand basin and WC. The second bedroom also features fitted wardrobes and a pleasant outlook, offering flexibility as a guest room, dressing room or home office. The main shower room is fitted with a walk-in shower, pedestal wash hand basin and WC, finished with low-maintenance wall panelling and natural light from a window.
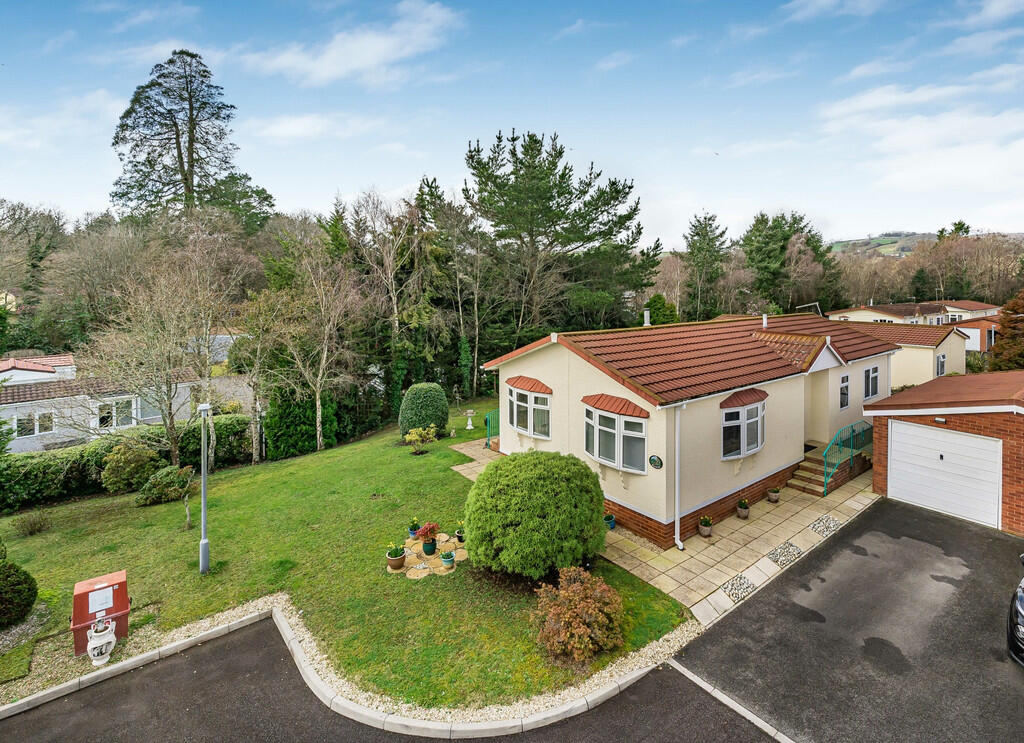
Occupying a generous corner-style plot within a well-kept residential park, the property enjoys beautifully maintained wrap-around gardens and a wonderfully open outlook. The lawns extend to the side and rear, interspersed with mature shrubs, ornamental trees and established planting, creating a peaceful and private environment. Paved pathways and patio areas surround the home, providing multiple seating spots to enjoy the sunshine throughout the day. Steps with decorative handrails lead to both the main entrance and rear patio doors, enhancing the elevated position and outlook over the surrounding greenery. To the front, a driveway provides convenient off-road parking and leads to a detached garage with up-and-over door. The overall setting offers a rare combination of space, privacy and attractive communal surroundings.
Tenure: Freehold
One pet Allowed.
One Vehicle Allowed.
Over 50's.
Pitch fee 2026 - £209.31pm
Water - £17.60pm
In accordance with our legal and regulatory obligations, all vendors and purchasers are required to complete appropriate Anti-Money Laundering (AML) and identity verification checks before proceeding with a property transaction.
A fee is payable for the completion of these checks:
- Vendors: £25 + VAT per person
- Purchasers: £37.50 + VAT per person
The applicable fee is payable when the AML verification process is requested and covers the cost of carrying out the required identity and AML checks. Additional checks may be required where necessary to satisfy our legal and regulatory obligations.
Please note that payment of the AML verification fee does not guarantee that a transaction will proceed and does not form part of our estate agency commission.
Plot Area77 m²
Price per m²3.064 €/m²
MunicipalityTeignbridge
Location
Map loading soon
Neighborhood data on demand
Nearby essentials will load when this section comes into view.
Listed on
Mortgage calculator
Estimated monthly payment
1.168 €/mo
Down payment10 % · 23.595 €
23.595 €212.357 € loan
Term
Total repayable350.498 €
Interest rate4.40 %
Representative estimate · Landomo is not a mortgage broker. · Rates updated April 2026