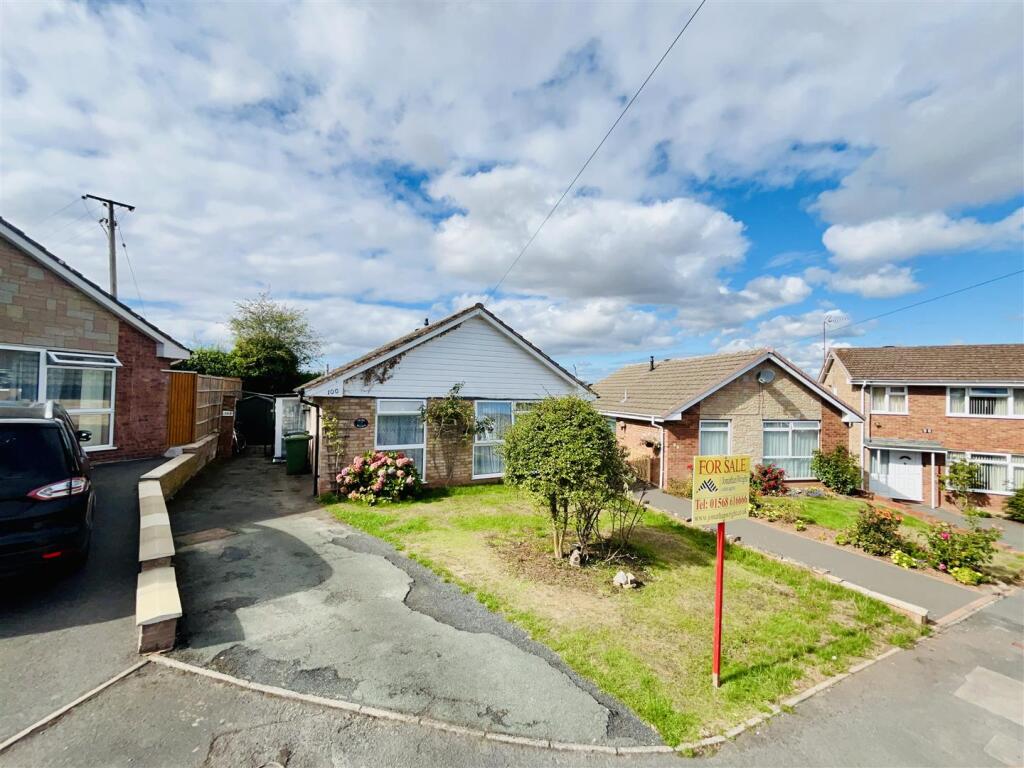
House for sale
Leominster, Herefordshire
2 bedrooms·1 bathroom
267.757 €
Listed Sep 7, 2026
About this listing
Situated in an attractive edge of cul-de-sac position, a detached bungalow offering UPVC double glazed accommodation to include an enclosed porch/utility room, a lounge/dining room, kitchen, 2 good size bedrooms, bathroom and outside a lawned garden to front, an enclosed southwest facing garden to the rear and a long driveway with plenty of parking for vehicles.
Westcroft is well positioned for Leominster's town centre and amenities to include shops, supermarkets, cafes, restaurant's, a library and also Leominster's historic Grange Park and Priory Church. A bus service stops close by with regular services into Leominster's town centre.
:
An entrance door opens into an enclosed porch/utility room, having windows to the side, plumbing for a washing machine and a door opening into the reception hall.
The L shaped reception hall has an inspection hatch to the loft space above and doors off to the accommodation.
The good size lounge/dining room has a UPVC double glazed full length window to the rear, overlooking the rear garden and also fields behind and there is space for a dining table.
From the reception hall a door opens into the kitchen.
The kitchen has a range of working surfaces with base units under of cupboards and drawers and planned spaces for an electric cooker and an upright fridge/freezer. There are matching eye-level cupboards, glass fronted display cabinets, a UPVC double glazed window to the rear, an extractor fan and a door into a pantry with shelving.
From the reception hall a door opens into a cupboard housing a Warmcair warm air heating system and a door to side opens into an airing cupboard housing a hot water cylinder with shelving and a third door opens into a useful and deep storage cupboard with fitted shelving.
Doors From the reception hall lead off to the bedrooms.
Bedroom one is a good size double bedroom having ample room for bedroom furniture and a full length UPVC double glazed window to the front.
Bedroom two is also a generously sized bedroom, having a full length double glazed window to the front.
From the reception hall a door opens the bathroom, having a suite in white to include a side panelled bath with a Mira electric shower over, pedestal wash hand basin and a low flush W.C. The bathroom has tiled splashbacks, a wall mounted electric heater and a frosted UPVC double glazed window to the side.
OUTSIDE.
The property is situated on the edge of a mature and respected cul-de-sac, backing onto open fields behind. To the front is a long driveway with parking for vehicles and a lawned garden. The driveway continues to the side and pedestrian gated access leads out to the rear garden.
REAR GARDEN.
The property has a southwest facing garden, enjoying the daily sunshine with a slab patio seating area with a retractable awning and low brick retaining walls. There are steps leading up to a lawned garden with floral borders and situated in the garden is a timber built storage shed.
SERVICES.
Mains water, mains drainage, mains electricity and a gas ducted heating system.
Porch/Utility -
Reception Hall -
Lounge/Dining Room - 5.61m x 3.43m (18'5" x 11'3") -
Kitchen - 2.84m x 2.34m (9'4" x 7'8") -
Bedroom One - 3.45m x 3.18m (11'4" x 10'5") -
Bedroom Two - 2.95m x 2.84m (9'8" x 9'4") -
Bathroom -
Rear Garden -
What's included
Garden
Parking
Key Stats
Key Stats
TypeDetached house
Bedrooms2
Bathrooms1
HeatingAsk Agent
MunicipalityLeominster
Location
Map loading soon
Neighborhood data on demand
Nearby essentials will load when this section comes into view.
Listed on
Mortgage calculator
Estimated monthly payment
1.326 €/mo
Down payment10 % · 26.776 €
26.776 €240.981 € loan
Term
Total repayable397.743 €
Interest rate4.40 %
Representative estimate · Landomo is not a mortgage broker. · Rates updated April 2026