Land for sale, 8984 m²
Scout Green Depot, 27 Manchester Road, Tameside, OL5 9QW, Oldham
2.332.634 €
260 €/m²
Listed Sep 9, 2026
About this listing
Description
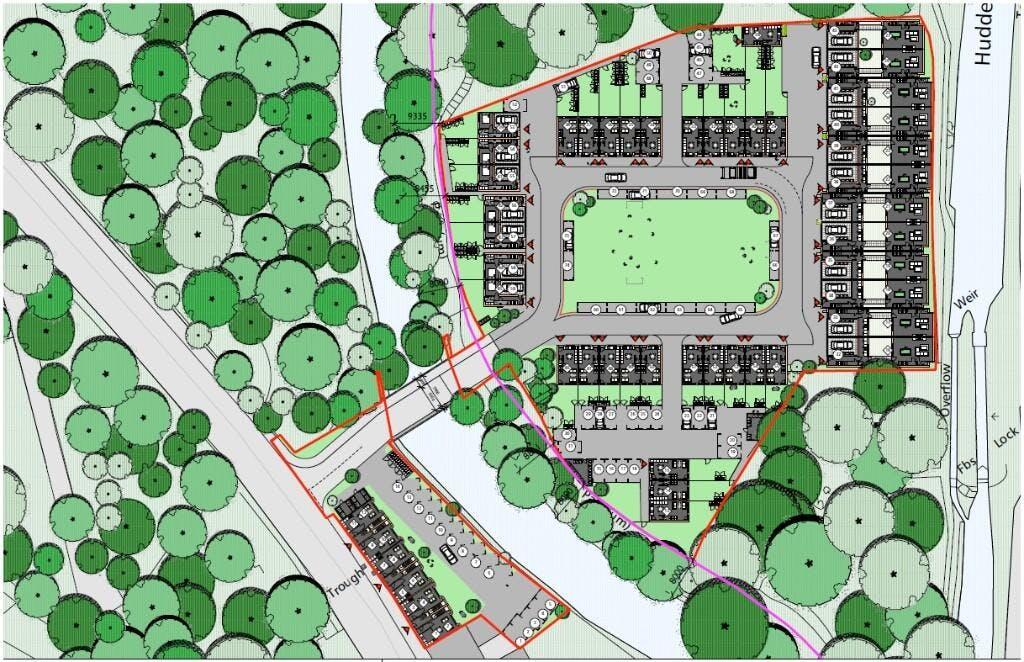
The property provides a Brownfield site previously home to the Tameside Council Scout Green Depot that had a number of former storage buildings/workshops on the site and which is located off Manchester Road, Mossley and situated between the Huddersfield Canal and River Tame.
Planning consent is granted for the erection of 55 new houses ranging from 2 bed homes of 732 Sq.ft up to 5 bed homes of 2,700 Sq.ft. On site parking is to be provided for 74 cars along with the erection of a new bridge access from Manchester Road to the site.
Planning documents include:
- Decision Notice.
- Noise Impact Assessment.
- House type Plans & Elevations.
- River buffer zone plan.
- Otter & Vole Assessment.
- Contaminated Land DTS 1/2/3/4.
- Design & Access Statement 1/2/3/4/5.
- Tree report.
- Site section drawings.
- Sun Path drawings.
- Transport Notice.
- Site Location Plan.
- Flood Risk Assessment.
- Bridge Engineering Drawings.
- S.106 Agreement.
Location
The site is located off Manchester Road close to the centres of Mossley and Stalybridge and is a short drive from Ashton-Under-Lyne, the M67 Motorway in Mottram and the M60 Motorway in Audenshawe.
- Mossley: 0.5 miles.
-Stalybridge: 2.5 miles.
-M67/M60: 8 miles
Rateable Value
Rateable value: £26,750.
Small Business Rates Multiplier 2021/22: 49.9p.
Interested parties are advised to make their own enquiries with TMBC - .
Tenure
We understand that the property is Freehold.
Title Number: MAN247518
Price/VAT
Offers around £2 Million SUBJECT TO CONTRACT.
We understand that VAT is not payable at the property.
EPC Rating
Not Applicable.
Conditions
Subject to Contract.
Planning
The property benefits from full planning consent granted 13/07/2020 Application Number: 19/00264/FUL for the demolition of existing buildings and the erection of 55 dwellings with associated car parking and access
arrangements.
Accommodation
The site benefits from 2, 3 & 5 bed properties totaling 73,678 Sq.ft/6,844 Sq.m over 55 residential units.
House Type A: 3 Bed - 904 Sq.ft x 21 units.
House Type C: 5 bed - 1,638 Sq.ft x 3 units.
House Type E: 5 bed - 2,700 Sq.ft x 12 units.
House Type F: 2 bed - 732 Sq.ft x 12 units.
House Type G: 3 bed - 1,228 Sq.ft x 7 units.
Utilities
Mains services are available including gas, electricity, water and drainage.
Legal Costs
Each party to be responsible for the payment of their own legal costs associated with the sale.
Key Stats
Key Stats
Plot Area8 984 m²
Price per m²260 €/m²
Location
Map loading soon
Neighborhood data on demand
Nearby essentials will load when this section comes into view.
Listed on
Mortgage calculator
Estimated monthly payment
11.550 €/mo
Down payment10 % · 233.263 €
233.263 €2.099.371 € loan
Term
Total repayable3.465.044 €
Interest rate4.40 %
Representative estimate · Landomo is not a mortgage broker. · Rates updated April 2026