House for sale
Preston
4 bedrooms·2 bathrooms
619.374 €
Listed Sep 28, 2026
About this listing
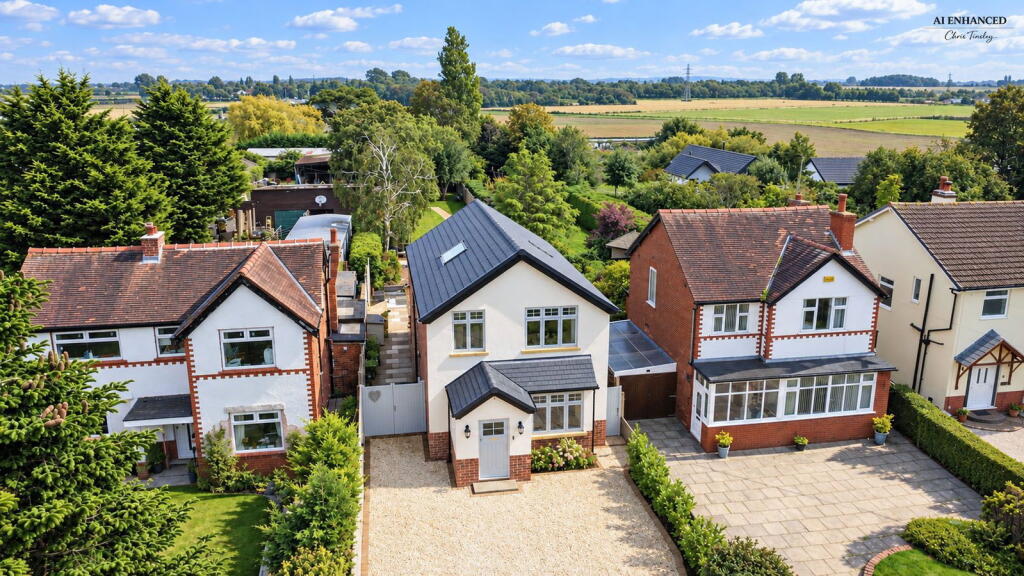
Set along a peaceful lane in semi-rural Scarisbrick, with open fields beyond, this recently modernised, extended and much-improved detached family home offers an exceptional combination of space, style and setting. From the moment you step inside, the quality of the accommodation is immediately apparent, with a spacious entrance hall leading to a welcoming front lounge, modern ground-floor shower room/WC and a well-equipped utility room. The real showpiece, however, is the magnificent living, dining and kitchen space to the rear. Designed with modern family life and entertaining firmly in mind, this impressive light-filled room features a bespoke shaker-style kitchen, Quartz worktops, central island, lantern roof and generous sitting and dining areas. Large sliding doors open directly onto the garden, creating a wonderful connection between indoors and out and making this an ideal space for everything from relaxed family living to summer entertaining. To the first floor are four bedrooms, including a superb principal bedroom with dressing area, together with a stylish four-piece family bathroom. Thoughtful touches continue throughout, including a bespoke laundry chute leading directly to the utility room, a small but brilliantly practical feature for busy family life. Outside, the property is set well back from the road with extensive off-road parking, while the substantial rear garden is private, mature and not directly overlooked, with lawn, patio, established planting and a dedicated children’s play area. Despite its semi-rural feel, the property remains exceptionally well placed for commuters, with easy access to the A565 providing links towards Southport, Ormskirk, Liverpool, the motorway network and beyond. Beautifully presented, intelligently extended and occupying a highly desirable setting, this is a genuinely rare opportunity to acquire a family home that delivers on space, lifestyle and location in equal measure.
Entrance Porch
Outer wooden entrance door with opaque double-glazed inserts leads to the entrance porch with skylight to roof pitch, hanging space and useful built-in storage. Partial wall panelling, LVT flooring and glazed inner door leads to…
Entrance Hall
Stairs lead to the first floor with handrail, spindles and newel post. Midway wall panelling and LVT flooring continues. Concealed bespoke storage to staircase and exposed beam to ceiling. Upvc double-glazed courtesy door leads to the side/rear of the property. Doors lead to the main accommodation.
Ground Floor Shower Room/WC - 3.3m x 1.04m (10'10" x 3'5")
Opaque Upvc double-glazed window, midway wall panelling, partial wall tiling and modern three-piece white suite comprising low-level WC, wash hand basin with mixer tap and glazed sliding shower screen with plumbed-in overhead rainfall-style shower and handheld shower attachment. Tiled flooring and recessed spot lighting.
Lounge - 4.27m x 3.3m (14'0" into bay x 10'10")
Upvc double-glazed in-frame style window and neo-classical radiator.
Utility Room - 3.3m x 2.18m (10'10" x 7'2" overall measurments)
Upvc double-glazed window. Shaker-style base units with cupboards, drawers, wall cupboards and butcher-block working surfaces with inset Belfast-style sink unit. Plumbing is available for washing machine and there is also a bespoke laundry chute fitted from the main bathroom for everyday convenience. Recessed spot lighting and tiled flooring.
Magnificent Living Dining Kitchen - 7.52m x 5.33m (24'8" x 17'6" overall measurments)
Double-glazed sliding patio doors open to the patio and rear garden, providing a delightful aspect. Bespoke wall cabinetry and shelving complements the sitting area with LVT flooring and open-plan access to an in-frame kitchen arranged in a shaker style with Quartz/Granite worktops. Island unit with twin inset Belfast-style sink units, mixer taps and lantern roof maximising natural light. Recessed spot lighting, midway wall panelling and useful built-in pantry cupboard complete the space. Appliances include fridge freezer, five-ring induction hob with extractor over, dishwasher, electric double oven and separate integral pull-out refuse storage.
First Floor Landing
Double-glazed skylight to vaulted ceiling with opaque Upvc double-glazed window to side. The landing provides a useful study area with midway wall panelling and exposed beams to ceiling.
Bedroom 1 - 4.29m x 3.1m (14'1" to rear of wardrobes x 10'2")
Upvc double-glazed in-frame window overlooks the rear garden. Part wall panelling and wall light points. Open-plan access to dressing area. Vaulted ceiling with loft access via drop-down ladder.
Bedroom 2 - 3.33m x 3.33m (10'11" x 10'11" to rear of wardrobes)
Upvc double-glazed in-frame window and fitted wardrobe.
Bedroom 3 / Nursery - 2.08m x 2.06m (6'10" x 6'9")
Upvc double-glazed in-frame window.
Bedroom 4 - 2.57m x 2.11m (8'5" x 6'11")
Upvc double-glazed in-frame window overlooking the rear of the property and vaulted ceiling.
Family Bathroom/WC - 3.33m x 1.6m (10'11" x 5'3")
Double-glazed skylight to vaulted ceiling and modern four-piece suite comprising panel bath with tiled surround, glazed shower screen and plumbed-in overhead shower with handheld shower attachment. Low-level WC and twin vanity wash hand basins with mixer taps, cupboards below and Quartz tops. Midway wall panelling, recessed spot lighting and bespoke fitted laundry chute for everyday convenience.
Outside
The property is set well back from the road with a loose-stone driveway to the front providing off-road parking for numerous vehicles, complemented by well-established borders. The rear garden is a most definite feature, with a children’s loose-bark play area, patio, lawn, storage sheds and established plants, shrubs and trees. Extensive in size and not directly overlooked, the garden provides an impressive and private setting for family life and entertaining.
Council Tax
We understand from information provided by the local authority that the property is in Council Tax Band D. This information is provided for guidance only and should be verified by the purchaser.
Tenure
We have reviewed the Land Registry title and understand the tenure to be Freehold. This information is provided in good faith and should be verified by the purchaser’s solicitor.
Mobile Phone Signal
Check signal strengths by clicking this link:
Broadband
Check the availability by clicking this link:
Note
Some of the property photos displayed may have been digitally enhanced or generated using artificial intelligence (AI) for illustrative purposes. These images are intended to provide a visual representation of the property and as a guide line of renovation possibilities and may not reflect its current or exact condition. Actual property features, finishes, and layout should be verified through an accompanied viewing or official documentation. No guarantees are made regarding the accuracy or completeness of AI-generated imagery.
What's included
Parking
TypeDetached house
Bedrooms4
Bathrooms2
HeatingGas, Double Glazing, Gas Central
Location
Map loading soon
Neighborhood data on demand
Nearby essentials will load when this section comes into view.
Listed on
Mortgage calculator
Estimated monthly payment
3.067 €/mo
Down payment10 % · 61.937 €
61.937 €557.437 € loan
Term
Total repayable920.058 €
Interest rate4.40 %
Representative estimate · Landomo is not a mortgage broker. · Rates updated April 2026