House for sale
Hull, Arram, Leconfield
3 bedrooms·1 bathroom
296.894 €
Listed Oct 12, 2026
About this listing
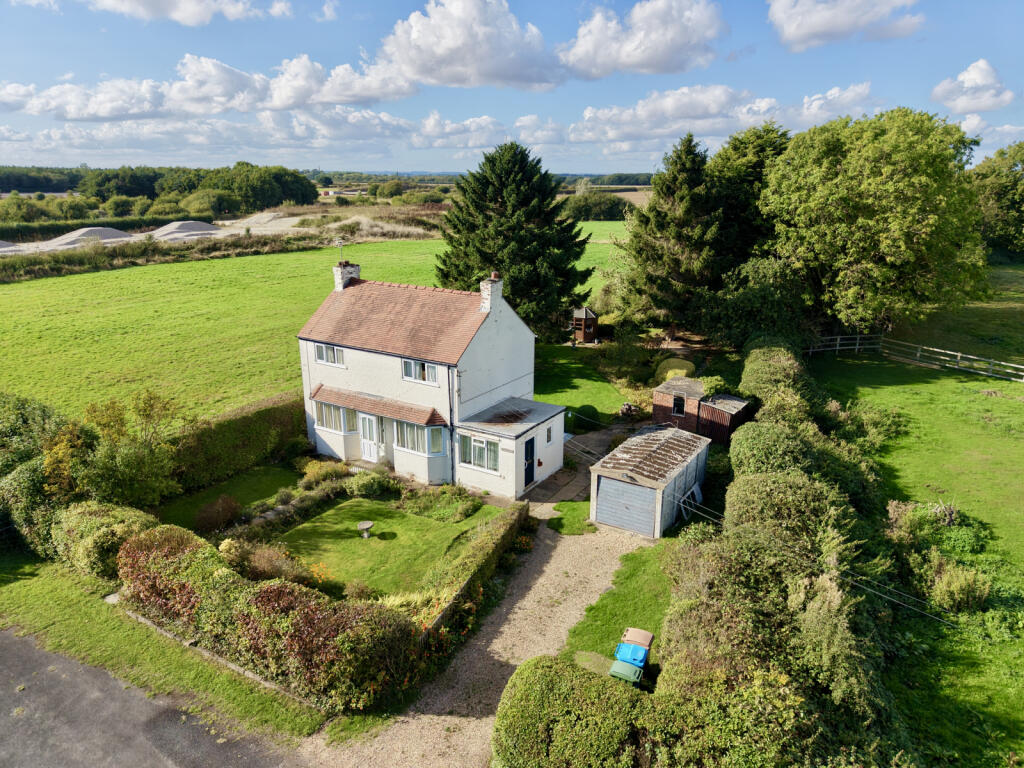
A delightful opportunity to acquire a traditional, double and bay-fronted detached house in a rural location on the edge of Arram. The property occupies an appealing plot of about 0.18 acres but will require some updating. There is scope for significant side and rear extension of the property through established permitted development rights, and scope for further development subject to planning consent. It will certainly make a great home in a rural spot that isn’t too far from Beverley. No forward chain.
This 3 bedroom traditional style double and bay-fronted detached house sits on the edge of Arram in a delightful rural location and on a plot of about 0.18 acres. Beyond its rural appeal Arram also has a railway station providing connections to Beverley and Driffield as well as further afield. The house is one of just two on the road, which is adopted and maintained by the Council. It is a no-through road as beyond The Gables is the boundary for Normandy Barracks at Leconfield which is the home of the Defence School of Transport (DST). There is extensive boundary tree planting/landscaping which has been provided by the DST. Gigabit-capable broadband has recently been provided to the property although connection to a broadband provider is required.
A house in a lovely rural location and on an attractive plot. While the house will require some updating it will make a lovely home. There is no forward chain and early viewing is essential.
LOCATION
Arram is a hamlet located just to the east of Leconfield. There are attractive walks in the area and the Minster Way passes nearby. A notable feature is the railway station at Arram which sits on the Hull to Bridlington (ultimately Scarborough) line which provides connectivity with Beverley and Driffield as well as the wider railway network. Beverley and Driffield both provide an extensive range of local shops and amenities.
ACCOMMODATION
Entrance Hall - stairs to the first floor.
Living Room - with a bay window to the front and a fireplace.
Dining Room - with a bay window to the front and a fireplace.
Kitchen - with a range of base and wall mounted units, stainless steel sink and single drainer, electric cooker point, three windows and a door to the rear.
Utility Room - plumbing for an automatic washing machine, window to the side and hand basin.
Storage Room - with a window and door to the side. The roof of this part of the house appears to have some structural issues. Interested parties are advised to seek advice.
First Floor Landing - with a window to the rear.
Bedroom 1 - a double bedroom with a window to the front and built in cupboard.
Bedroom 2 - a double bedroom with a window to the front and built in cupboard.
Bedroom 3 - a single bedroom with a window to the rear.
Shower Room - with a spacious walk-in shower, low flush WC, pedestal wash hand basin and a window to the rear.
Driveway and Garage - a gravelled driveway leads to a traditional concrete sectional detached garage with an up-and-over door.
Gardens - there are mature gardens to the front of the property with an area of lawn, herbaceous beds and borders, and hedging to the perimeter. The rear gardens are a good size, also with lawn and a range of herbaceous beds and borders, mature trees, and a fence and hedging to the perimeter. There are a number of outbuildings including a summer house and a brick store that may require some structural work to it.
Heating and Insulation: The property has oil-fired radiator central heating and extensive uPVC double glazing.
Services: Electricity is connected to the property. The house has been subject to full rewiring in recent years. The house is connected to the water main. It is a separate 32mm piped and metred supply believed to have been laid by a Yorkshire Water-approved sub-contractor. Drainage is via a septic tank which has been emptied regularly. None of the services or installations have been tested.
Council Tax: Council Tax is payable to the East Riding of Yorkshire Council. The property is shown in the Council Tax Property Bandings List in Valuation Band 'C' (verbal enquiry only).
Tenure: Freehold. Vacant possession upon completion.
Viewings: Strictly by appointment with the agent's Beverley office. Tel: .
Roof type: Clay tiles.
Flooded in the last 5 years: No.
Construction materials used: Brick and block.
Water source: Direct mains water.
Electricity source: National Grid.
Sewerage arrangements: Septic Tank.
Heating Supply: Oil central heating.
Does the property have required access (easements, servitudes, or wayleaves)?
Yes.
Do any public rights of way affect your your property or its grounds?
No.
Parking Availability: Yes.
What's included
Garden
TypeDetached house
Bedrooms3
Bathrooms1
HeatingAsk Agent
Location
Map loading soon
Neighborhood data on demand
Nearby essentials will load when this section comes into view.
Listed on
Mortgage calculator
Estimated monthly payment
1.470 €/mo
Down payment10 % · 29.689 €
29.689 €267.205 € loan
Term
Total repayable441.026 €
Interest rate4.40 %
Representative estimate · Landomo is not a mortgage broker. · Rates updated April 2026