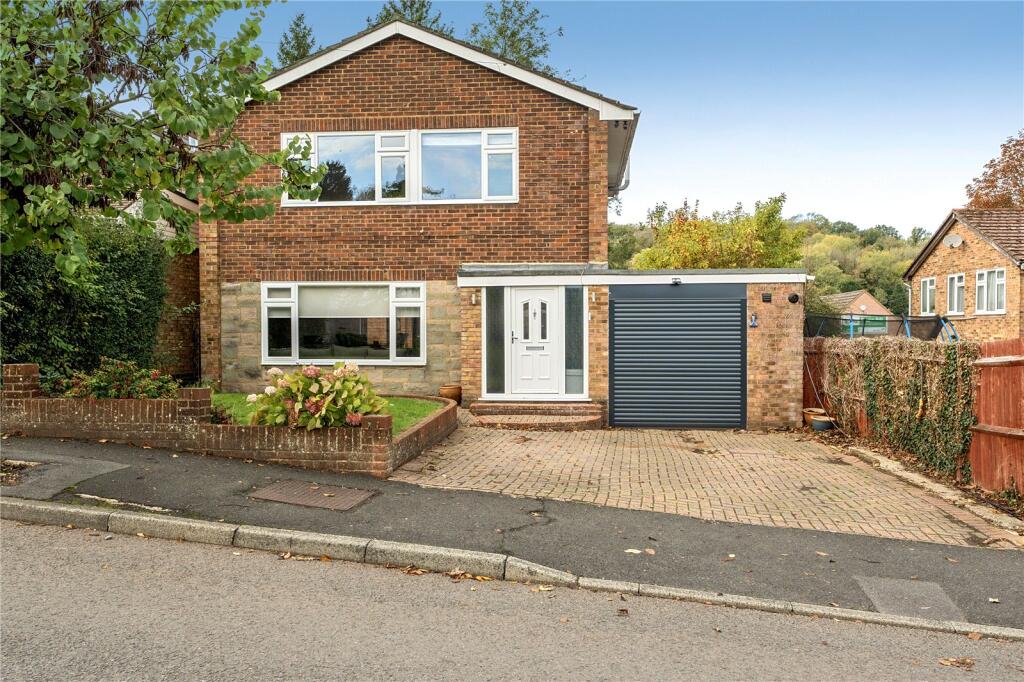
House for sale, 141 m²
Tonbridge
5 bedrooms·2 bathrooms
777.893 €
5.517 €/m²
Listed Nov 6, 2026
About this listing
Fantastic 1,500 square feet detached five-bedroom home with generous living space, annexe suite, delightful garden in a popular location in Biggin Hill.
This spacious and well-proportioned detached home on Swievelands Road extends to approximately 1,500 square feet. Generous extended living space is balanced with five bedrooms, a lovely garden and complimented by modern fittings including oak doors and wood style flooring.
Built originally in the 1960s, the house has been extended at the side to create a second reception room which is used as a snug and has French doors to the garden. The current owner has recently converted the garage into a fifth bedroom, which adjoins the snug creating an annexe style suite, with an en-suite shower room. This offers great versatility, ideal for multi-generational living. Both the bedroom and living space have smart herringbone wood style flooring.
The entire ground floor flows smoothly between the living spaces which include a double reception room with sitting and dining areas, a modern kitchen, the snug, plus a downstairs WC in the hallway. The sitting area has a feature fireplace and large windows to the front. The dining room has bi-fold doors leading to the patio and garden. The kitchen can be accessed from either the dining area or the hallway and features stylish high gloss white units and granite work surfaces with integrated appliances including a five-ring gas hob with extractor above, two ovens and dishwasher, plus space for a washing machine and American style fridge freezer.
Upstairs there are four bedrooms and a family bathroom, plus loft access from the landing. One of the bedrooms is used as a dressing room, with open fronted wardrobes providing great storage.
The garden is a real highlight, with an extensive patio area, ideal for dining and lawn with established flower beds. At the front there is a driveway for two cars, a front lawn and access to the storage area which has a remote controlled electric door. There is also useful side access to the rear garden.
This wonderful home is located on Swievelands Road, a popular location close to Sunningvale Avenue, convenient for local bus links and shops on Rosehill Road.
What's included
Terrace
Garden
Parking
TypeDetached house
Living Area141 m²
Bedrooms5
Bathrooms2
HeatingAsk Agent
Location
Map loading soon
Neighborhood data on demand
Nearby essentials will load when this section comes into view.
Listed on
Mortgage calculator
Estimated monthly payment
3.852 €/mo
Down payment10 % · 77.789 €
77.789 €700.104 € loan
Term
Total repayable1.155.532 €
Interest rate4.40 %
Representative estimate · Landomo is not a mortgage broker. · Rates updated April 2026