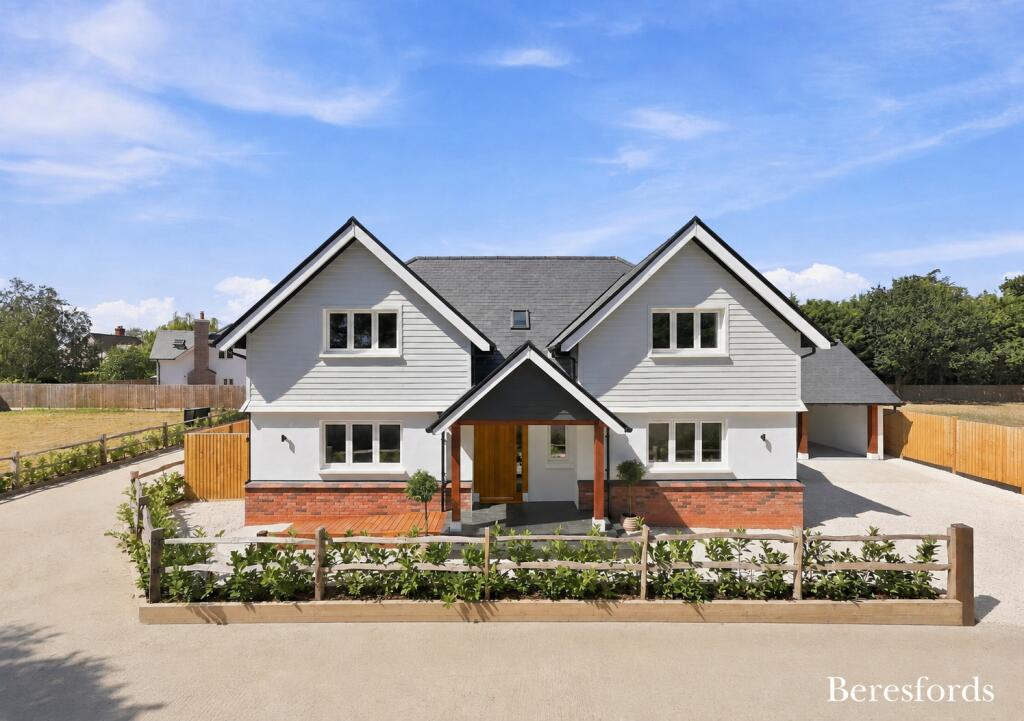
House for sale, 279 m²
Chelmsford
4 bedrooms·3 bathrooms
1.029.419 €
3.689 €/m²
Listed Aug 14, 2026
About this listing
Situated within the prestigious Stoney Hills area of Burnham-on-Crouch, this beautifully appointed newly built detached home occupies a peaceful position within a small private close, overlooking an attractive wooded copse. Finished to an impressive standard throughout, the property combines generous proportions, contemporary design and a carefully considered specification.
A striking central entrance hall, with oak flooring, oak and glass balustrading and a galleried landing above, sets the tone for the accommodation. The ground floor includes an elegant lounge with bi-fold doors onto the garden, together with a versatile second reception room, ideal as a snug or home office.
At the heart of the house is a superb 30' kitchen/dining/family room, designed for both everyday living and entertaining. The bespoke kitchen incorporates a central island and a comprehensive range of high quality integrated appliances, while bi-fold doors create a seamless connection with the garden. A contemporary media wall and separate utility room complete this impressive space.
The first floor provides four well-proportioned double bedrooms, including a luxurious principal suite with fitted dressing area and en-suite bathroom featuring a freestanding slipper bath, twin basins and walk-in shower. The second bedroom also benefits from an en-suite, with a beautifully appointed family bathroom serving the remaining bedrooms.
The specification has been carefully considered throughout, with engineered oak flooring, an air-source heat pump, underfloor heating to the ground floor, solar panels and triple glazing. The property is also offered with the reassurance of a 10-year new build warranty.
The house extends to approximately 2,690.7 sq ft, with the detached double garage bringing the combined accommodation to approximately 3,000 sq ft. Outside, a substantial rear garden with sandstone terrace provides an attractive setting for outdoor entertaining, complemented by the double garage and private driveway parking for up to four vehicles.
A beautifully conceived new home offering an impressive combination of space, specification and contemporary living in one of Burnham-on-Crouch's most desirable settings.
*Please contact Beresfords to book in your viewing today.
*Photos and CGI's are indicative and may not represent the final finish or specification or house type.
Living Room
21' 4" x 15' 0"
Reception Room
15' 0" x 13' 11"
Kitchen/Dining/Family Room
36' 1" x 15' 0"
Bedroom One
17' 11" x 15' 0"
Bedroom Two
15' 1" x 12' 2"
Bedroom Three
11' 10" x 8' 8"
Bedroom Four
15' 1" x 15' 0"
What's included
Garden
Parking
Living Area279 m²
Bedrooms4
Bathrooms3
HeatingAsk Agent
Location
Map loading soon
Neighborhood data on demand
Nearby essentials will load when this section comes into view.
Listed on
Mortgage calculator
Estimated monthly payment
5.097 €/mo
Down payment10 % · 102.942 €
102.942 €926.477 € loan
Term
Total repayable1.529.164 €
Interest rate4.40 %
Representative estimate · Landomo is not a mortgage broker. · Rates updated April 2026