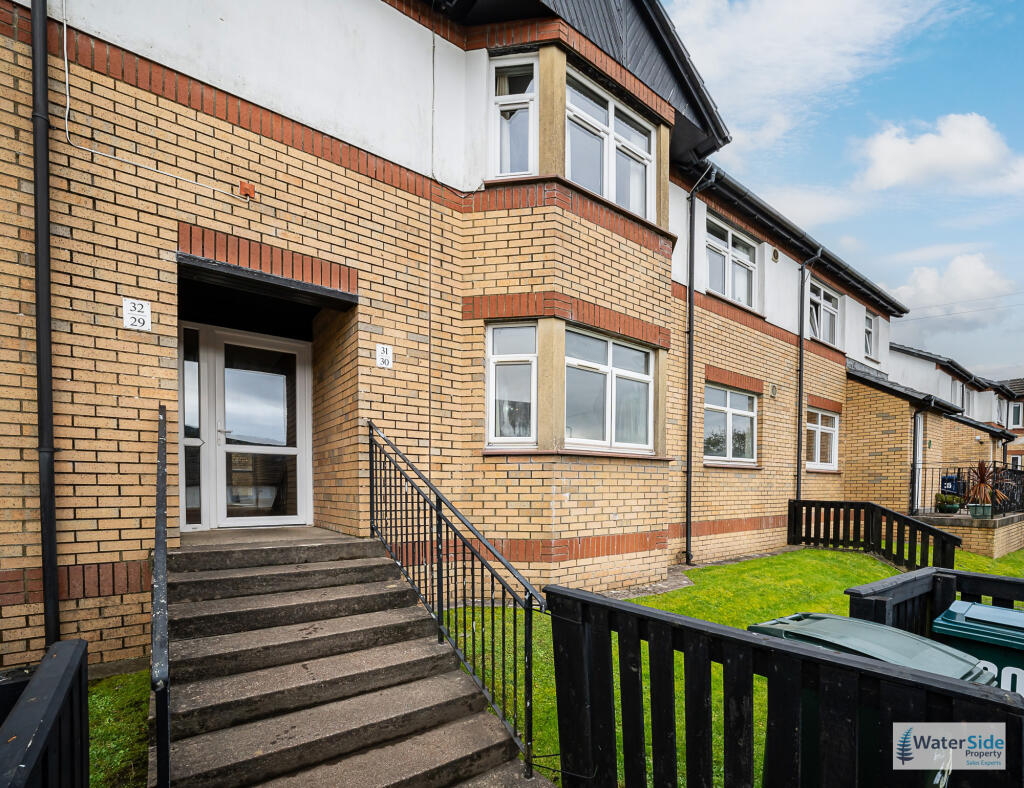
2-bed apartment for sale
Paisley
2 bedrooms·1 bathroom
89.863 €
Listed Nov 3, 2026
About this listing
Situated at 30 Johnston Terrace, Dunoon, this well-proportioned property offers comfortable accommodation with two generously sized bedrooms, a bright living room and a fitted kitchen. The layout is practical and appealing, making it an excellent choice for first-time buyers, couples or small families. Both bedrooms benefit from built-in wardrobe storage, while two additional hallway cupboards provide valuable space for household essentials, including a cupboard housing the hot water tank and immersion heater. The living room features a distinctive four-pane bay window, creating an attractive focal point and allowing natural light to fill the space. Double-glazed windows and electric heating add to the property's everyday practicality. Conveniently positioned in Dunoon, the property is well placed for access to local shops, amenities, schools and transport links, making it a worthwhile option for buyers seeking an accessible home within this popular coastal town.
LOCATION and DIRECTIONS
Johnston Terrace is situated within the coastal town of Dunoon on the Cowal Peninsula, offering convenient access to a range of local amenities. Dunoon town centre provides a selection of shops, supermarkets, cafés, restaurants and leisure facilities, together with primary and secondary schooling. The town also benefits from healthcare services, recreational facilities and attractive waterfront walks along the Firth of Clyde. Regular ferry services connect Dunoon with Gourock, providing onward rail links to Glasgow, while local bus services offer connections throughout the surrounding area.
From Dunoon town centre, proceed towards Sandbank via Argyll Street and turn into Argyll Road on your right at the Police station. Turn left into Union Street at the bus garage and then first right into Johnston Terrace. The flat is at the top of the road, and it is the building to your front left.
Access
Enter into the buildings shared close and it is the ground floor, first door on your right.
ACCOMMODATION
Ground Floor: Entrance Hall, Lounge, Two Bedrooms, Kitchen and Bathroom.
The property offers well-proportioned accommodation comprising a reception hallway, two bedrooms, a bathroom, kitchen and living room. Further benefits include built-in storage, double glazing and electric heating.
Reception Hallway
5.07m (16'8") x 1.00m (3'3")
The reception hallway provides access to the accommodation and benefits from laminate flooring, ceiling lighting and two large storage cupboards, one housing the hot water tank and immersion heater, with the other providing useful general storage. The electrical consumer unit is also located here.
Bedroom One
3.79m (12'5") x 3.77m (12'4")
A well-proportioned double bedroom featuring carpeted flooring, a built-in sliding-door wardrobe with hanging rail and fitted cabinetry, and a double-glazed casement window overlooking the rear of the property and the communal garden area. An electric storage heater provides heating.
Bedroom Two
3.78m (12'5") x 3.28m (10'9")
A further generously sized bedroom featuring carpeted flooring, built-in sliding-door wardrobes and a double-glazed casement window to the rear elevation. An electric storage heater provides heating.
Kitchen
3.20m (10'6") x 3.14m (10'4")
The kitchen is fitted with a range of base and wall-mounted units, complementary worktops and a tiled splashback. A stainless-steel sink with single bowl and drainer is incorporated into the worktop, with space for a freestanding cooker, washing machine and fridge freezer. Twin double-glazed casement windows overlook the front elevation towards the nearby playground. Further features include laminate flooring and an electric storage heater.
Living Room
4.25m (13'11") x 3.77m (12'5")
A comfortable reception room featuring carpeted flooring, a wall-mounted electric storage heater and a double-glazed four-pane bay window, providing natural light and an attractive focal point to the room.
Bathroom
2.07m (6'9") x 2.08m (6'10")
Fitted with a three-piece white suite comprising a WC, wash hand basin and bath with shower over. The shower is complemented by a glass screen. Further features include an extractor fan, new wall-mounted Dimplex electric heater and vinyl flooring.
GARDEN
There is a communal drying green to the rear of the building as well as a playpark to the front.
Services
Mains Water
Mains Drainage
Electric Heating
Note 1: The services, white goods and electrical appliances have not been checked by the selling
agents.
Note 2: The electric heaters are a new Dev-lo Programmable Panel heaters (in lounge, small bedroom, hall and kitchen) a Daewoo combi convector/fan heater in the large bedroom and a brand new Dimplex wall heater in the bathroom.
Council Tax
30 Johnston Terrace is in Council Tax Band B.
Home Report
A copy of the Home Report is available on our website by clicking the "Get Home Report" button or
by contacting Waterside Property.
Viewings
Strictly by appointment with Waterside Property Ltd.
Offers
Offers are to be submitted in Scottish legal terms to Waterside Property Ltd.
Disclaimer Statement
All information contained herein is believed to be accurate, however no warranty is given, and
interested parties must satisfy themselves as to its accuracy.
EPC rating: C. Tenure: Freehold,
What's included
Cellar
Bedrooms2
Bathrooms1
SubtypeStandard flat
Energy ClassC
HeatingElectric
Location
Map loading soon
Neighborhood data on demand
Nearby essentials will load when this section comes into view.
Listed on
Mortgage calculator
Estimated monthly payment
445 €/mo
Down payment10 % · 8.986 €
8.986 €80.877 € loan
Term
Total repayable133.489 €
Interest rate4.40 %
Representative estimate · Landomo is not a mortgage broker. · Rates updated April 2026