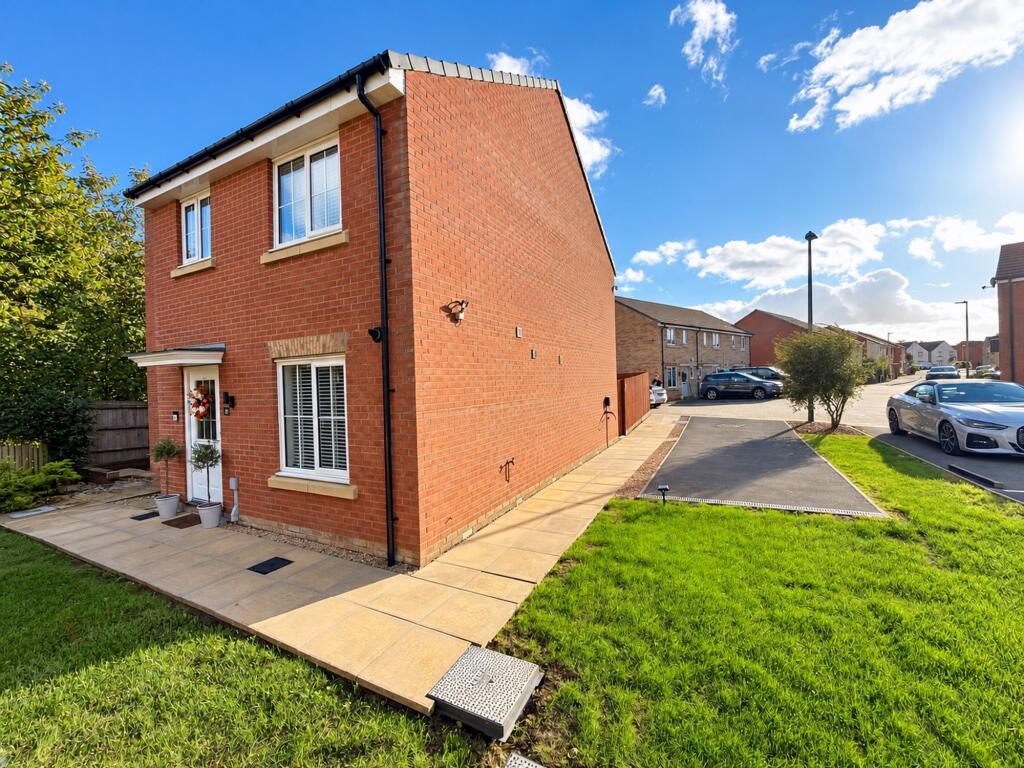
House for sale, 79 m²
Caerphilly, Churchill Park, St Martins
3 bedrooms·3 bathrooms
358.053 €
4.532 €/m²
Listed Oct 25, 2026
About this listing
Situated in a desirable cul de sac position within a popular residential development, this well presented three bedroom detached property offers an ideal family home. The accommodation is thoughtfully arranged and includes a welcoming lounge, a modern kitchen, and a convenient cloakroom. The main bedroom benefits from an en-suite shower room, while the remaining bedrooms are served by a stylish family bathroom. Each room is tastefully decorated, creating a move-in ready environment that is both comfortable and functional. The property’s layout is designed to maximise natural light and space, providing a warm and inviting atmosphere throughout.
The outside space is equally impressive, with a front garden featuring a paved pathway leading to a well maintained lawn and gated access to the side. The enclosed rear garden offers privacy and security, with a paved side access from the front, a patio area for outdoor dining, and an area of artificial turf for low maintenance enjoyment. To the side of the property, a driveway provides ample off road parking for several vehicles. This combination of attractive gardens and practical parking solutions makes the property perfectly suited to modern family living.
Entrance Hallway
Enter via double glazed door, smooth plastered and emulsioned finish to the walls and ceiling, storage cupboard, central heating radiator, laminate flooring.
Kitchen/Breakfast Room
Double glazed window to the front aspect, smooth plastered and emulsioned finish to the ceiling with inset spot lighting, smooth plastered and emulsioned finish to the walls, range of wall and base units with complimentary "Granite" work surfaces over, inset stainless steel sink unit with blending mixer tap over, integrated appliances include fridge/freezer, dish washer, washing machine, induction electric hob, eye level electric fan assisted oven and microwave, tiled splash back areas, wall mounted boiler serving domestic hot water and central heating system, central heating radiator, tiled flooring.
Wc/Cloakroom
2.06m x 1.07m
Smooth plastered and emulsioned finish to the walls and ceiling, two piece suite comprising: vanity unit housing wash hand basin with mixer tap over, low level wc, tiled splash back areas, central heating radiator, tiled flooring.
Lounge
4.67m x 3.66m
Double glazed double doors and windows to the rear aspect, smooth plastered and emulsioned finish to the walls and ceiling, central heating radiator, laminate flooring.
Landing
Smooth plastered and emulsioned finish to the walls and ceiling, access to loft space, central heating radiator. Doors through to:
Bedroom 1
3.38m x 2.79m
Double glazed window to the front aspect, smooth plastered and emulsioned finish to the walls and ceiling, central heating radiator. Door through to:
En-Suite Shower Room
1.65m x 1.7m
Obscure double glazed window to the front aspect, smooth plastered and emulsioned finish to the walls and ceiling, three piece suite comprising: enclosed double tiled shower enclosure with shower over, pedestal wash hand basin, low level wc, tiled splash back areas, shaver point, central heating radiator, vinyl flooring.
Bedroom 2
2.59m x 3.25m
Double glazed window to the rear aspect, smooth plastered and emulsioned finish to the walls and ceiling, storage cupboard, central heating radiator.
Bedroom 3
1.98m x 3.66m
Double glazed window to the rear aspect, smooth plastered and emulsioned finish to the walls and ceiling, central heating radiator.
Bathroom
1.65m x 1.98m
Smooth plastered and emulsioned finish to the wall and ceiling, three piece suite comprising: deep panel bath with separate shower over, pedestal wash hand basin, close coupled wc, tiled splash back areas, shaver point, central heating radiator, vinyl flooring.
Front Garden
Paved pathway leading to lawn, access to the side.
Rear Garden
Enclosed rear garden with paved side access from the front, paved pathway and patio area leading to artificial turf.
Parking - Driveway
Driveway to the side offering ample off road parking.
Disclaimer
These particulars are provided for guidance only and do not form part of any offer or contract. All descriptions, measurements and details are given in good faith but should not be relied upon as statements of fact. Prospective purchasers must satisfy themselves by inspection or other means as to their accuracy. Services, systems and appliances have not been tested and no warranty is given as to their condition.
An Anti-Money Laundering (AML) fee is payable by the buyer once an offer has been accepted, to cover the cost of the required identity and AML checks. Once the checks have been completed, the fee is non-refundable, including if the purchase does not subsequently proceed.
What's included
Parking
TypeDetached house
Living Area79 m²
Bedrooms3
Bathrooms3
HeatingGas Central
MunicipalityCaerphilly
Location
Map loading soon
Neighborhood data on demand
Nearby essentials will load when this section comes into view.
Listed on
Mortgage calculator
Estimated monthly payment
1.773 €/mo
Down payment10 % · 35.805 €
35.805 €322.248 € loan
Term
Total repayable531.875 €
Interest rate4.40 %
Representative estimate · Landomo is not a mortgage broker. · Rates updated April 2026