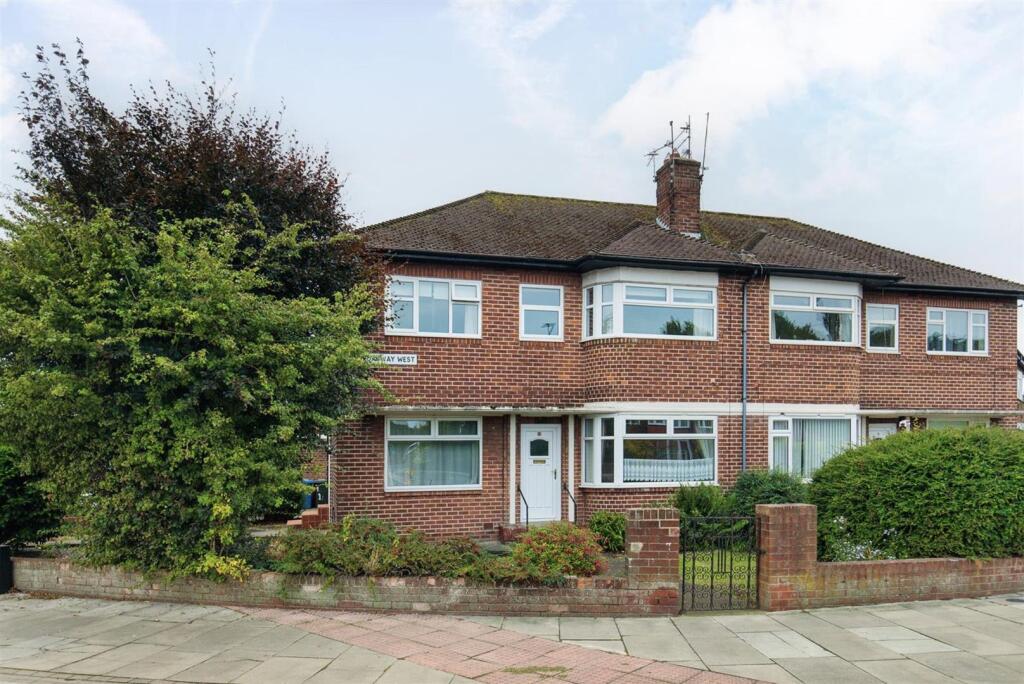
2-bed apartment for sale
Newcastle upon Tyne
2 bedrooms·1 bathroom
174.866 €
Listed Sep 15, 2026
About this listing
Spacious two bedroom first floor apartment on Great North Road in Grange Park, offering generous accommodation, useful fitted storage and an attractive combination of indoor and outdoor space.
The property provides a well-proportioned lounge/diner with a feature fireplace, a fitted kitchen with practical storage and scope for updating, two spacious double bedrooms with fitted storage and a family bathroom. Externally, there is access to the rear garden, established front garden and off-road parking, giving the apartment a particularly useful amount of outdoor space.
Positioned on Great North Road in Grange Park, the property is well placed for the amenities and everyday conveniences of Gosforth, with local bus stops on Great North Road providing connections towards Gosforth High Street, Regent Centre and Newcastle. A number of schools are also within easy reach, including Gosforth Academy, Gosforth Park First School and St Oswald’s Catholic Primary School. With its generous accommodation, outdoor space and convenient position, this property would suit a range of buyers looking for a well-sized apartment with scope to personalise.
The internal accommodation comprises: a ground floor entrance hall with stairs leading up to the first floor, where the main accommodation is arranged. The first floor hallway provides access to the kitchen, lounge/diner, bathroom and two double bedrooms, creating a practical layout with all principal rooms arranged from the central hall.
The kitchen features a range of fitted wall and base units, work surfaces, tiled splashbacks, grey tiled flooring and useful storage cupboards. There is space for freestanding appliances, with plumbing provided for a washing machine. A large window overlooks the side, bringing plenty of natural light into the room, while the layout offers scope to put your own stamp on. The lounge/diner provides a generous living space, presented with soft grey carpeting, pale blue walls and an attractive feature fireplace with a white surround and patterned feature wall. Windows to two elevations, including a curved bay-style window, create a bright and well-proportioned room.
Both bedrooms are spacious, light-filled and versatile spaces, each offering fitted storage, grey carpeting, radiators and generous windows. The rooms provide ample space for a range of bedroom furniture and furnishings, with the fitted storage adding useful practicality. The bathroom is fully tiled and fitted with a panelled bath with shower attachment, WC and pedestal wash basin, together with a frosted window.
Externally, the property occupies a prominent corner position, with an established front garden enclosed by low brick walling, gravelled areas, mature shrubs and paved pathways. A driveway provides off-road parking. The enclosed rear garden features lawn, gravelled and paved areas, established planting and timber fencing, with a paved area adjoining the property providing space for outdoor seating.
On The Ground Floor -
Entrance Hall -
On The First Floor -
Hall -
Kitchen - 2.81m x 2.66m (9'3" x 8'9") - Measurements taken from the widest points.
Lounge/Diner - 5.15m x 4.54m (16'11" x 14'11") - Measurements taken from the widest points.
Bedroom - 2.81m x 3.59m (9'3" x 11'9") - Measurements taken from the widest points.
Bedroom - 3.11m x 3.47m (10'2" x 11'5") - Measurements taken from the widest points.
Bathroom - 1.94m x 1.66m (6'4" x 5'5") - Measurements taken from the widest points.
Disclaimer - The information provided about this property does not constitute or form part of an offer or contract, nor may be it be regarded as representations. All interested parties must verify accuracy and your solicitor must verify tenure/lease information, fixtures & fittings and, where the property has been extended/converted, planning/building regulation consents. All dimensions are approximate and quoted for guidance only as are floor plans which are not to scale and their accuracy cannot be confirmed. Reference to appliances and/or services does not imply that they are necessarily in working order or fit for the purpose.
What's included
Cellar
Key Stats
Key Stats
Bedrooms2
Bathrooms1
SubtypeStandard flat
HeatingAsk Agent
Location
Map loading soon
Neighborhood data on demand
Nearby essentials will load when this section comes into view.
Mortgage calculator
Estimated monthly payment
866 €/mo
Down payment10 % · 17.487 €
17.487 €157.379 € loan
Term
Total repayable259.756 €
Interest rate4.40 %
Representative estimate · Landomo is not a mortgage broker. · Rates updated April 2026