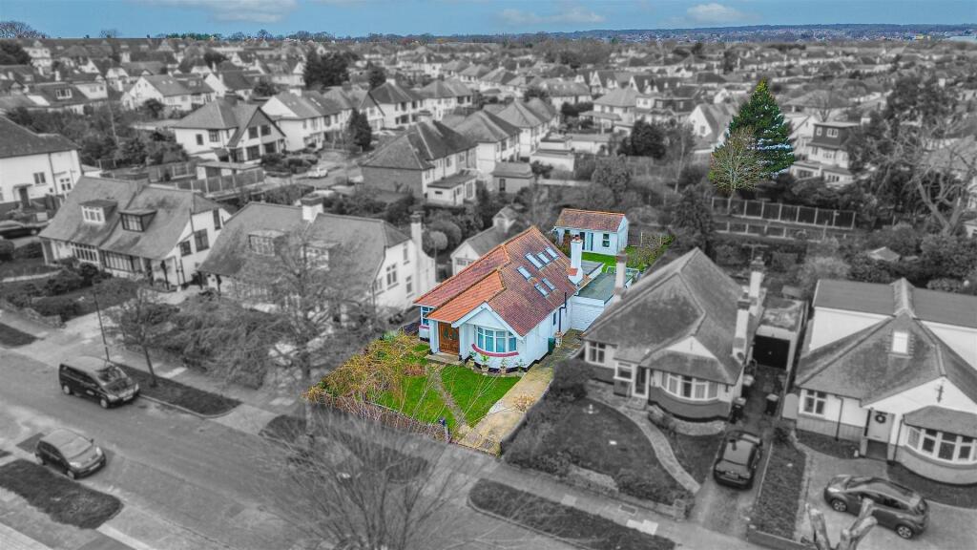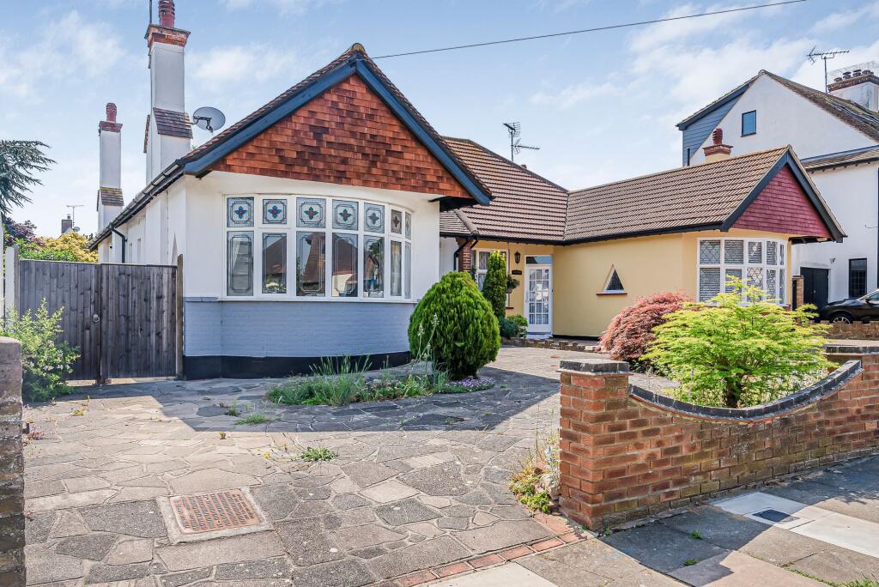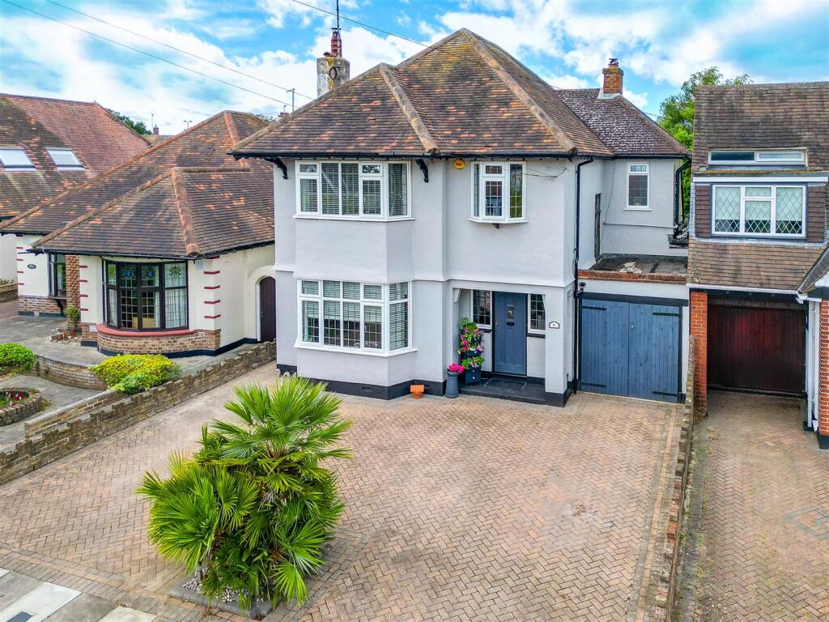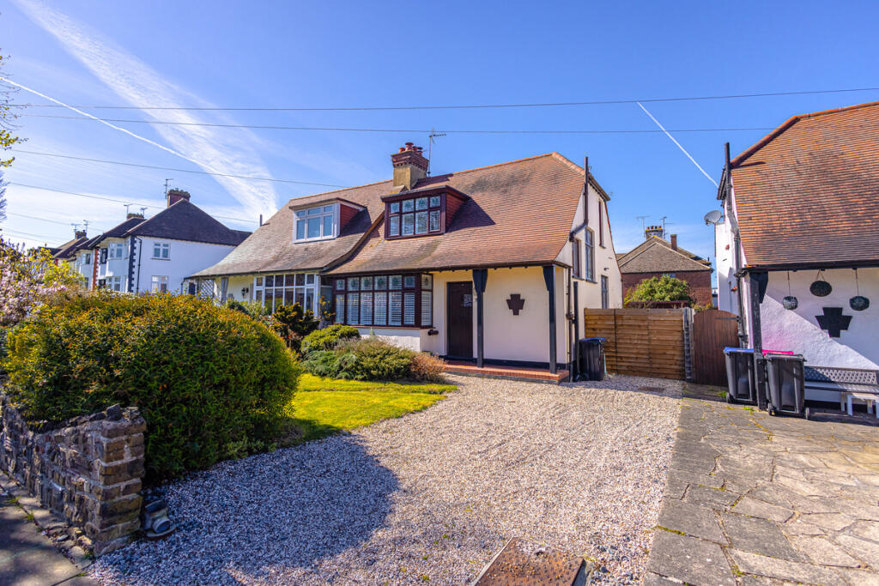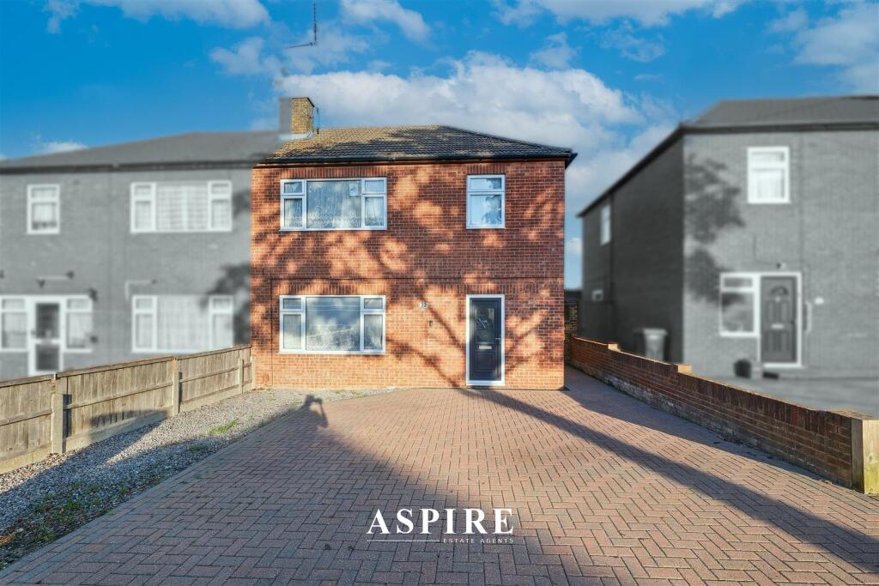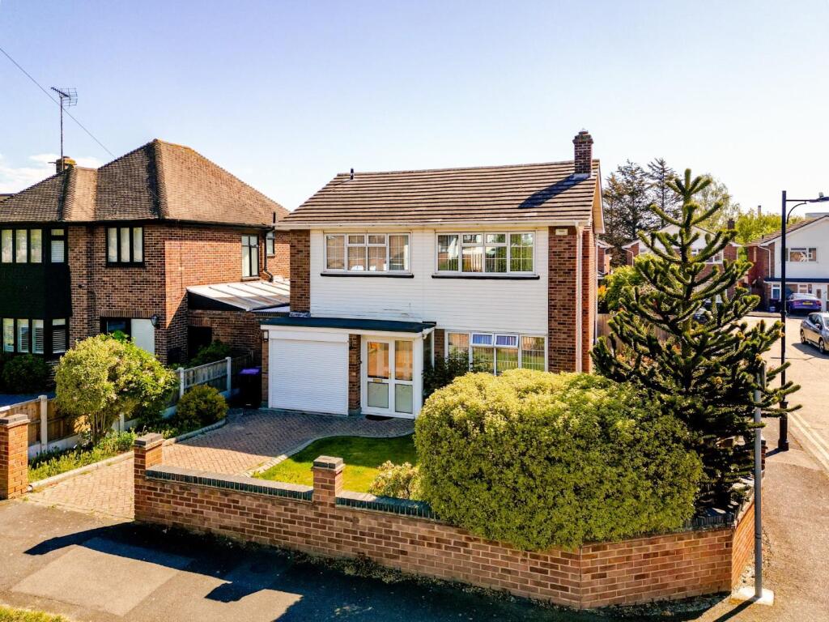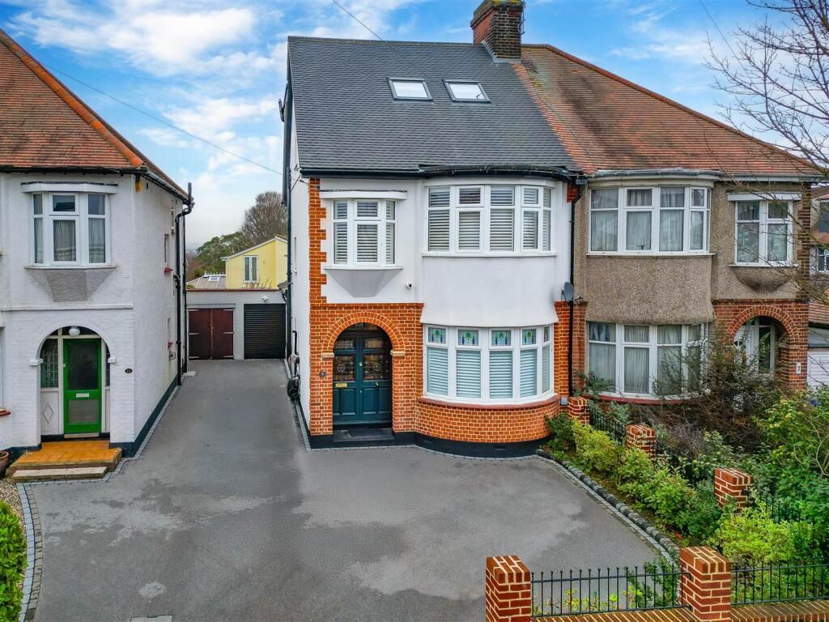
Aspire Estate Agents are delighted to introduce this truly exceptional and deceptively spacious detached chalet bungalow, ideally positioned within the highly sought-after Somerset Estate. Offered with no onward chain, this unique home combines outstanding accommodation, high-quality finishes, and contemporary family living. Upon entry, a striking entrance hall with marble tiled flooring and a feature spiral staircase immediately sets the tone for the quality found throughout. The ground floor offers two impressive double bedrooms, both finished to a high standard, alongside a luxurious family bathroom featuring a jacuzzi bath, separate tiled shower, twin basins, and Velux skylights. A spacious utility room adds valuable practicality. The heart of the home is the stunning open-plan lounge, dining, and kitchen area, perfectly designed for modern living and entertaining. Featuring a log burner, granite work surfaces, high-end integrated Neff appliances, and sleek cabinetry, the space is further enhanced by full-width bi-folding doors opening directly onto the rear garden. The first floor is dedicated to an impressive principal bedroom suite with generous proportions, extensive storage, and a luxury ensuite complete with jacuzzi bath, twin sinks, and Velux windows. Externally, the property continues to impress with a private, well-maintained rear garden featuring a substantial brick-built outbuilding, ideal as a garden office, gym, or workshop. It also has the added benefit of a garage. To the front, a gated driveway provides off-street parking for up to four vehicles, accessed via an electronic wrought-iron gate. Immaculately presented and set within one of the area’s most desirable residential locations, this outstanding home must be viewed to be fully appreciated. GUIDE PRICE £575,000-£600,000 Entrance Hall Bedroom Two: 4.63m (to bay) x 3.41m (+ wardrobes) (15'2" (to bay) x 11'2") Bedroom Three: 3.59m x 2.89m (11'9" x 9'5") Bathroom: 2.96m x 2.18m (9'8" x 7'1") Open Plan Lounge / Diner / Kitchen: 8.06m x 6.52m (26'5" x 21'4") Utility Room First Floor Bedroom One: 4.95m (max) x 4.70m (max) (16'2" (max) x 15'5" (max)) Ensuite: 4.67m (max) x 1.64m (+ door recess) (15'3" (max) x 5'4") Garage Brick-Built OutbuildingShow more