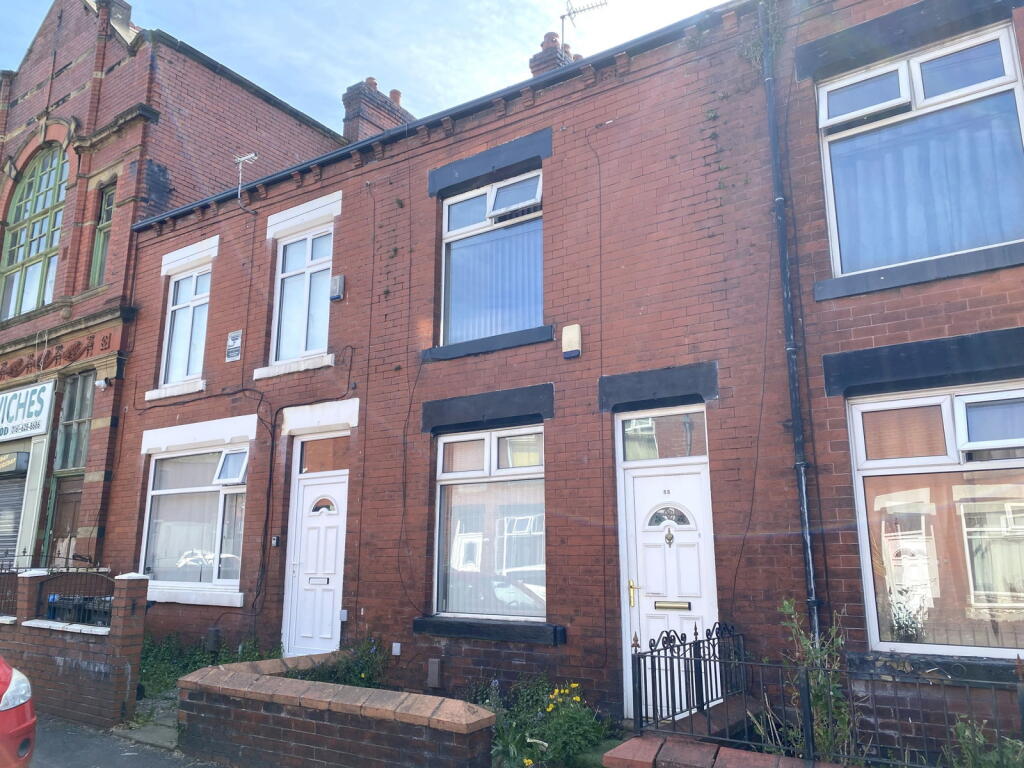
House for sale, 70 m²
Oldham
2 bedrooms·1 bathroom
178.137 €
2.545 €/m²
Listed Oct 14, 2026
About this listing
NO CHAIN. Offered for sale is this two bedroom terraced property offering good size accommodation.
FOR SALE BY MODERN METHOD OF AUCTION. Starting Bid: £150,000 plus reservation fee.
A superb opportunity to acquire this two-bedroom mid-terrace home in the heart of Chadderton — offered to the market with no onward chain and ideal for first-time buyers, buy-to-let investors and developers alike.
Key Features
Two bedrooms
Lounge with feature fireplace
Fitted dining/kitchen
Family bathroom
Front forecourt and rear yard
Gas central heating and uPVC double glazing
Close to Chadderton town centre amenities
Excellent transport links — M60/M62 motorways and Chadderton Parkway Metrolink
Well-placed for local schools, shops and leisure facilities
Vacant possession / no onward chain
Why Chadderton?
Chadderton remains one of Oldham's most consistently in-demand residential areas. Its position between Oldham and Manchester — combined with Metrolink access at Chadderton Parkway and easy reach of the M60 — makes it popular with commuters, while local schools and a strong rental market appeal to investors and families alike.
Vestibule
Lounge - 3.89m x 3.68m (12'9" x 12'1")
Kitchen/Diner - 3.89m x 3.84m (12'9" x 12'7")
Rear Porch - 1.14m x 0.81m (3'9" x 2'8")
Landing
Bedroom - 3.96m x 3.68m (13'0" x 12'1")
Bedroom - 3.81m x 2.01m (12'6" x 6'7")
Bathroom - 2.74m x 1.75m (9'0" x 5'9")
Fitted panel bath with shower over, low level WC, wash hand basin, tiled floor, cupboard, radiator, uPVC window, tiled walls, spot lights.
External
To the rear is a yard with a gate. Garden fronted.
Auctioneers Comments
This property is for sale by Modern Method of Auction allowing the buyer and seller to complete within a 56 Day Reservation Period. Interested parties’ personal data will be shared with the Auctioneer (iamsold Ltd). If considering a mortgage, inspect and consider the property carefully with your lender before bidding. A Buyer Information Pack is provided, which you must view before bidding. The buyer is responsible for the Pack fee. For the most recent information on the Buyer Information Pack fee, please contact the iamsold team. The buyer signs a Reservation Agreement and makes payment of a Non-Refundable Reservation Fee of 4.5% of the purchase price inc VAT, subject to a minimum of £6,600 inc. VAT. This Fee is paid to reserve the property to the buyer during the Reservation Period and is paid in addition to the purchase price. The Fee is considered within calculations for stamp duty. Services may be recommended by the Agent/Auctioneer in which they will receive payment from the service provider if the service is taken. Payment varies but will be no more than £960 inc. VAT. These services are optional.
ADDITIONAL INFORMATION
TENURE: Leasehold - Solicitor to confirm details.
COUNCIL BAND: A - Please note these are subject to change occasionally, so we advise you make your own checks with the local council prior to completion.
VIEWING ARRANGEMENTS: Strictly by appointment with the agents.
AGENTS NOTE
Whilst every care has been taken to prepare these sales particulars they are for guidance purposes only. Potential buyers should fully investigate any issues that maybe personally important to them prior to completion. All measurements are approximate and are for general guidance purposes only and whilst every care has been taken to ensure their accuracy, they should not be relied upon and potential buyers are advised to recheck the measurements. Fixtures and Fittings stated as included in the property are based on achieving the asking price.
What's included
Terrace
TypeTerraced house
Living Area70 m²
Bedrooms2
Bathrooms1
Energy ClassD
HeatingGas, Double Glazing
Location
Map loading soon
Neighborhood data on demand
Nearby essentials will load when this section comes into view.
Listed on
Mortgage calculator
Estimated monthly payment
882 €/mo
Down payment10 % · 17.814 €
17.814 €160.323 € loan
Term
Total repayable264.616 €
Interest rate4.40 %
Representative estimate · Landomo is not a mortgage broker. · Rates updated April 2026