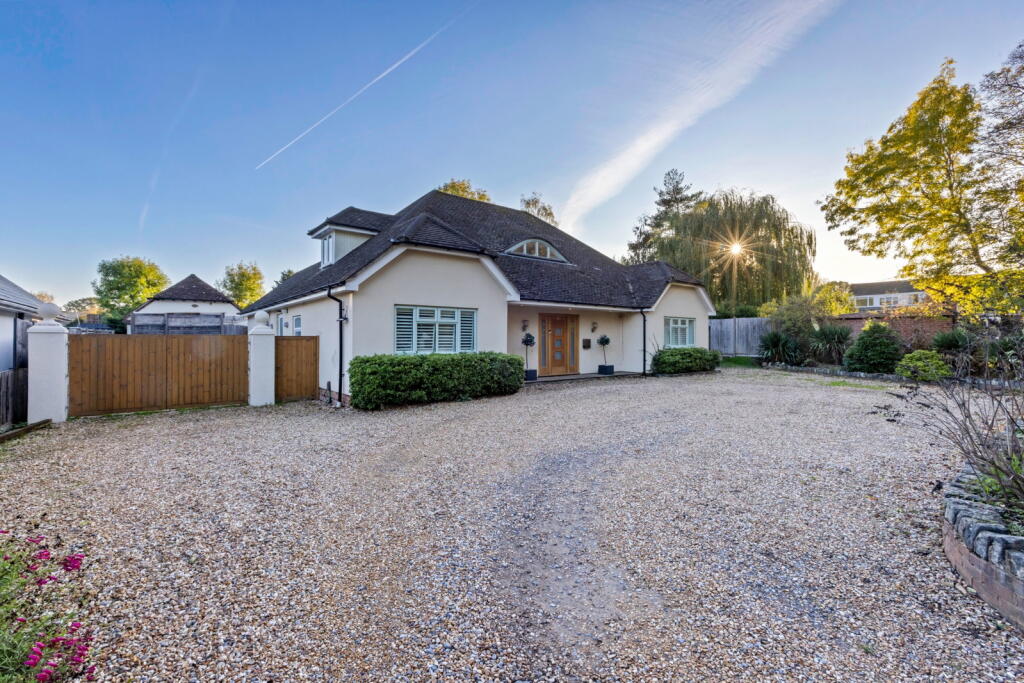
House for sale, 208 m²
Guildford
4 bedrooms·5 bathrooms
1.078.749 €
5.186 €/m²
Listed Nov 7, 2026
About this listing
Please quote reference SA1248 for all enquiries. Guide Price £900,000 - £1,100,000
The Ridge is an extended and refurbished five-bedroom detached home, offering flexible accommodation including a self-contained one-bedroom annexe. Occupying a plot of approximately one-third of an acre, the property benefits from a southerly-facing rear garden, ample driveway parking, a detached outbuilding and potential for an additional dwelling within the garden, subject to planning permission.
The reception hall leads to the main living accommodation, including a 21 ft. living room with French doors opening onto the garden and an open-plan kitchen/dining/family room. The modern kitchen features a breakfast bar/island, integrated microwave and dishwasher, with bi-folding doors providing access to the garden. A separate utility room offers additional storage and space for appliances.
The integral annexe provides a double bedroom, living area, kitchen and shower room, making it ideal for relatives, guests or multi-generational living.
Further ground-floor accommodation includes a fourth bedroom, currently used as an office, a guest cloakroom and a four-piece family bathroom with bath and separate shower/wet room area.
Upstairs, there are three further double bedrooms, all with fitted storage and en-suite access to shower facilities.
Outside, the southerly-facing garden provides space for outdoor dining and entertaining, with the generous plot offering potential for a further dwelling, subject to the necessary planning permission. A sweeping driveway provides ample off-road parking, alongside a detached outbuilding.
Situated on a sought-after road in Ash Green Village, the property enjoys a semi-rural setting approximately 10 minutes' drive from Guildford, with its range of shops, restaurants, amenities and mainline railway station.
Key Features
Extended and refurbished five-bedroom detached home.
Self-contained one-bedroom annexe with kitchen and shower room.
Approx. one-third-acre plot with southerly-facing garden.
Potential for an additional dwelling, subject to planning permission.
Sweeping driveway and detached outbuilding.
21 ft. living room.
Open-plan kitchen/dining/family room with bi-folding doors.
Three upstairs double bedrooms with en-suite access.
Fourth ground-floor bedroom/home office.
Four-piece family bathroom.
Sought-after Ash Green Village location, approx. 10 minutes from Guildford.
TypeDetached house
Living Area208 m²
Bedrooms4
Bathrooms5
HeatingAsk Agent
Location
Map loading soon
Neighborhood data on demand
Nearby essentials will load when this section comes into view.
Listed on
Mortgage calculator
Estimated monthly payment
5.341 €/mo
Down payment10 % · 107.875 €
107.875 €970.874 € loan
Term
Total repayable1.602.442 €
Interest rate4.40 %
Representative estimate · Landomo is not a mortgage broker. · Rates updated April 2026