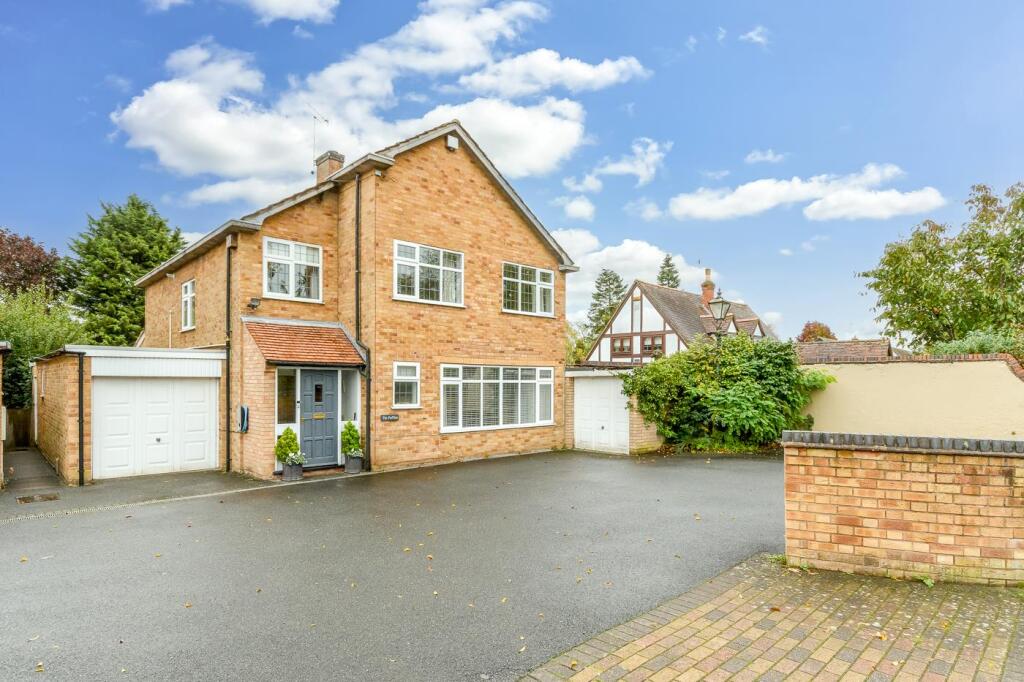
House for sale, 198 m²
Warwick, Leek Wootton and Guy's Cliffe
4 bedrooms·2 bathrooms
988.853 €
4.995 €/m²
Listed Oct 30, 2026
About this listing
An impressive four-bedroom executive detached home on Warwick Road, Leek Wootton, thoughtfully extended by the current owners to create a contemporary family home with exceptional open-plan living space.
The accommodation comprises an entrance porch, spacious central hallway, cloakroom and separate lounge with feature fireplace. The heart of the home is the beautifully extended dining kitchen and family room, featuring quality fitted units, Corian work surfaces, integrated appliances, a central island, vaulted ceiling, skylight windows and bi-folding doors opening onto the rear garden. A separate utility room completes the ground floor.
On the first floor are four well-proportioned bedrooms, including one with en suite shower room, and a luxurious family bathroom. Gas central heating and double glazing are also provided.
Outside, the rear garden benefits a paved patio, formal lawn and mature shrub borders. To the front, an extensive driveway provides ample parking, alongside a side garage and a further garage in a dilapidated condition.
Porch - Entered through a hardwood door with side light windows. Tiled flooring and further glazed door into the reception hallway.
Hallway - With engineered wood flooring and a dog leg staircase to the first floor with understairs storage. Double radiator and doors leading off to:
Cloakroom - Refitted with a white suite that comprises a close coupled wc, wash hand basin and a radiator. Tiling to splashbacks and a frosted window to the fore.
Lounge - 6.51m x 4.12m (21'4" x 13'6") - Having a leaded window to the fore, twin radiators and a focal point provided by a composite fireplace with matching hearth and housing a coal effect fire and a composite surround.
Kitchen/Dining Room - 7.18m x 7.55m (23'6" x 24'9") - The extended family room provides an impressive open-plan setting, combining a spacious kitchen with a comfortable area for relaxing. Bi-folding doors with remote controlled blinds open onto the rear gardens, while the vaulted ceiling incorporates skylight windows allowing natural light to flood the room. Two further windows and underfloor heating throughout complete the space.
The kitchen is fitted with an extensive range of contemporary wall and base units, underfloor heating throughout, complemented by Corian surfaces, matching upstands and an inset stainless steel undermounted sink with mixer tap. Integrated appliances include an American-style fridge freezer, Rangemaster range cooker and dishwasher, with an extractor canopy above.
A substantial central island forms the focal point of the kitchen, featuring a Corian work surface, wood-effect cabinetry, pelmet lighting and breakfast bar seating. An integrated wine cooler and three pendant lights above the island complete this well-appointed space.
Utility Room - 2.64m x 2.43m (8'7" x 7'11") - Double base and wall unit, tiled flooring with underfloor heating, plumbing for washing machine. Window to side and further door to the rear.
Landing - Window on the turn, access to loft void, airing cupboard housing the condensing boiler and having doors off to:
Bedroom One - 4.19m x 5.42m (13'8" x 17'9") - With leaded windows to the fore with radiators beneath. Fitted wardrobes to one wall.
Bedroom Two - 3.32m x 4.12m (10'10" x 13'6") - Leaded window to the side with a radiator beneath. Built in wardrobe.
Bedroom Three - 3.64m x 4.12m (11'11" x 13'6") - Window to the rear with a radiator beneath. Door into the en suite
En Suite Shower Room - Recently refurbished with fully tiled with a shower cubicle with a rainfall thermostatic shower, wall hung vanity wash hand basin and a close coupled wc. Tiled flooring and an extractor fan.
Bedroom Four - 2.53m x 1.94m (8'3" x 6'4") - Leaded window to the fore with a radiator beneath.
Family Bathroom - 2.70m x 3.20m (8'10" x 10'5") - The luxurious bathroom has been refitted to a high standard, featuring a contemporary freestanding bath with elegant brushed brass fittings, alongside a spacious walk-in shower with a thermostatic rainfall shower and separate handset. A close-coupled WC and wall-hung vanity basin complete the suite. Large-format ceramic tiling to the floor and walls provides a clean, modern finish, complemented by recessed ceiling spotlights, a heated towel rail and a frosted rear window.
Rear Garden - Leading from the kitchen and family room, steps descend to a generous paved patio, providing an ideal space for outdoor dining and entertaining. Beyond, the garden is predominantly laid to lawn, with well-established shrub borders, mature trees and established greenery providing an attractive, leafy setting with a good degree of privacy. The patio is complemented by planted borders and mature climbing foliage, adding colour and interest throughout the seasons. The garden also benefits from gated pedestrian side access to the front of the property, together with external lighting and power.
Side Garage - 5.58m x 2.43m (18'3" x 7'11") - With an up and over door and having power and lighting provided.
Delapidated Garage - To the front of the property is an additional garage that is delapidated.
Tenure - The property is freehold.
What's included
Garden
Garage
Parking
Fireplace
TypeDetached house
Living Area198 m²
Bedrooms4
Bathrooms2
Energy ClassD
HeatingGas Central
MunicipalityWarwick
Location
Map loading soon
Neighborhood data on demand
Nearby essentials will load when this section comes into view.
Listed on
Mortgage calculator
Estimated monthly payment
4.896 €/mo
Down payment10 % · 98.885 €
98.885 €889.968 € loan
Term
Total repayable1.468.906 €
Interest rate4.40 %
Representative estimate · Landomo is not a mortgage broker. · Rates updated April 2026