House for sale
Milton Keynes, Redhouse Park, Poets Estate
5 bedrooms·2 bathrooms
491.794 €
Listed Oct 12, 2026
About this listing
Situated on the popular Poets development in Newport Pagnell, this property enjoys a convenient location for a range of local amenities. Newport Pagnell’s historic High Street offers independent shops, cafés, pubs and everyday essentials, while nearby schools include Green Park Primary School and Ousedale School. The area is well placed for access to Milton Keynes, with its extensive shopping, leisure and entertainment facilities, and Milton Keynes Central railway station providing services to London Euston and Birmingham. The M1 motorway is also readily accessible via Junction 14, making this a practical location for commuters and families alike.
This substantial five-bedroom semi-detached home offers versatile accommodation arranged over two floors, making it an excellent option for growing families or those requiring additional space to work from home. The ground floor features an entrance porch and hallway, a generous lounge, a kitchen/breakfast room, a separate study and a conservatory overlooking the rear garden. A ground-floor shower room adds further convenience, while the integral garage provides useful storage or potential for a variety of uses, subject to requirements.
Upstairs, the landing leads to five bedrooms, including a master bedroom with a fitted wardrobe, a further bedroom with its own wardrobe, and additional built-in storage. The first floor is completed by a family bathroom.
Externally, the property benefits from a driveway providing off-road parking and a garage, together with a rear garden offering space for outdoor relaxation, entertaining and family activities.
Combining five-bedroom accommodation, flexible living space and a convenient Newport Pagnell location, this home offers plenty of scope to suit a variety of lifestyles. An internal viewing is recommended to appreciate the space and layout on offer.
Entrance
Via frosted double glazed door to:
Entrance Hall
Stairs rising to first floor landing, radiator, door to:
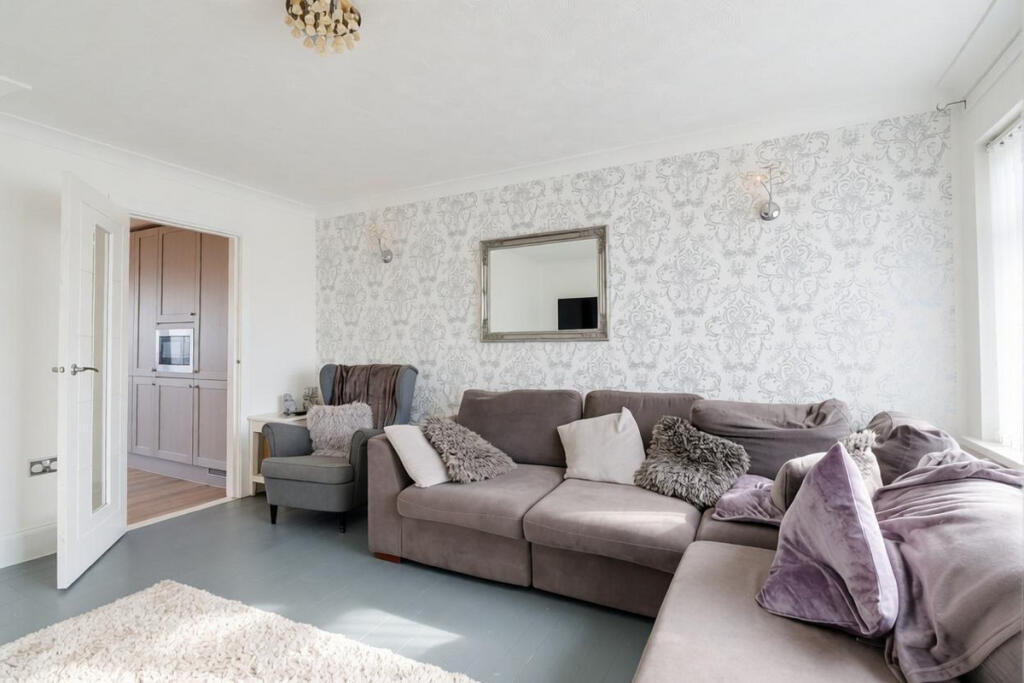
Lounge
14'5" x 12'1" (4.40m x 3.70m)
Radiator, double glazed window to front, door to:
Kitchen / Breakfast Room
16'8" x 9'10" (5.10m x 3.00m)
Fitted to comprise a range of yunits to the base and eye level, work surface, inset 1.5 bowl sink and drainer unit with mixer tap over, central island with further cupboard storage, integral oven, hob, microwave, fridge, freezer, slimline dishwasher, upright radiator, sliding double glazed door to conservatory, under stairs cupboard, opening to:
Lobby
Door to garage, opening to study, door to:
Downstairs Shower Room
Fitted to comprise: Shower cubicle, low level WC, hand wash basin with cupboard under and mixer tap over, upright radiator, tiled walls
Study
8'10" x 6'2" (2.70m x 1.90m)
Double glazed window to rear, radiator.
Conservatory
16'0" x 9'6" (4.90m x 2.90m)
UPVC double glazed construction, with brick dwarf wall, upright radiator, French style double glazed door to rear.
First Floor Landing
Access to loft space, airing cupboard, doors to:
Master Bedroom
10'2" x 9'6" (3.10m x 2.90m)
Radiator, double glazed window to rear, fitted wardrobe.
Bedroom Two
11'1" x 8'2" (3.40m x 2.50m)
Radiator, double glazed window to front.
Bedroom Three
9'6" x 7'10" (2.90m x 2.40m)
Radiator, double glazed window to rear, built in wardrobe.
Bedroom Four
8'2" x 8'2" (2.50m x 2.50m)
Radiator, double glazed window to front
Bedroom Five
7'6" x 7'6" (2.30m x 2.30m)
Double glazed window to front, radiator
Bathroom
White suite fitted to comprise: Whirlpool style bath with mixer tap and shower over, hand wash basin, with mixer tap over and cupboard under, low level WC, frosted double glazed window to rear.
Outside Rear
Mostly laid to shingle, timber decked patio area.
Outside Front
Hardstanding driveway leading to garage, further shingle laid parking area.
Disclaimer
haart Estate Agents also offer a professional, ARLA accredited Lettings and Management Service. If you are considering renting your property in order to purchase, are looking at buy to let or would like a free review of your current portfolio then please call the Lettings Branch Manager on the number shown above.
haart Estate Agents is the seller's agent for this property. Your conveyancer is legally responsible for ensuring any purchase agreement fully protects your position. We make detailed enquiries of the seller to ensure the information provided is as accurate as possible. Please inform us if you become aware of any information being inaccurate.
What's included
Garden
Parking
TypeSemi-detached house
Bedrooms5
Bathrooms2
HeatingAsk Agent
Location
Map loading soon
Neighborhood data on demand
Nearby essentials will load when this section comes into view.
Listed on
Mortgage calculator
Estimated monthly payment
2.435 €/mo
Down payment10 % · 49.179 €
49.179 €442.615 € loan
Term
Total repayable730.543 €
Interest rate4.40 %
Representative estimate · Landomo is not a mortgage broker. · Rates updated April 2026