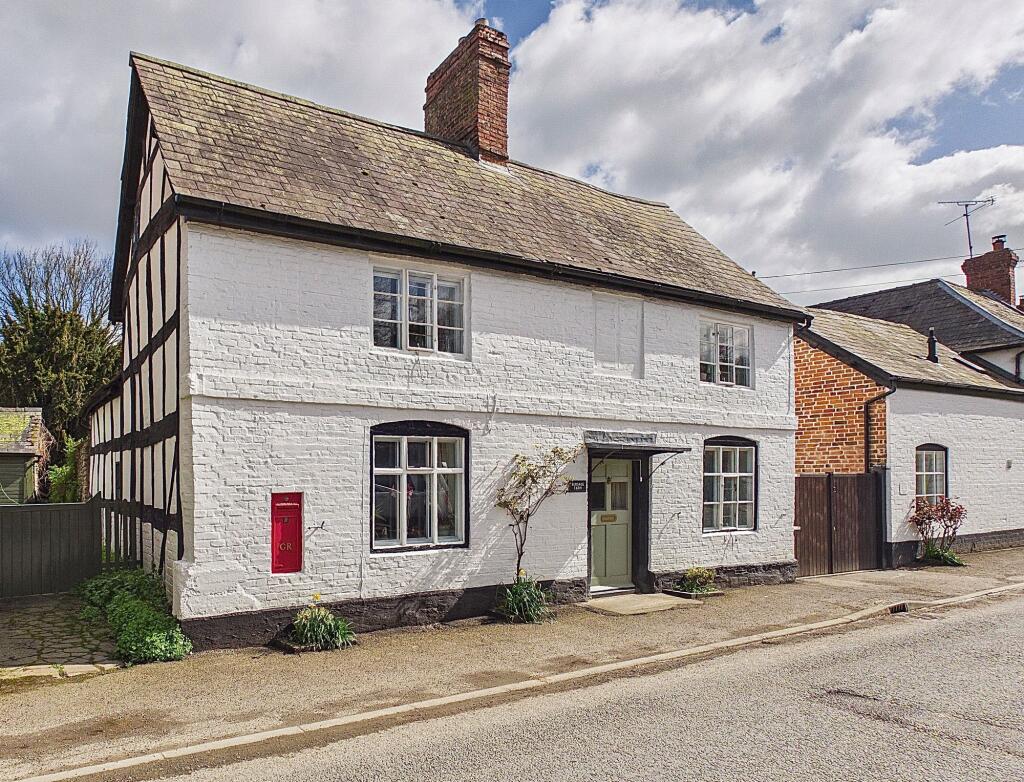
House for sale, 230 m²
Wigmore, Herefordshire
4 bedrooms·2 bathrooms
619.374 €
2.693 €/m²
Listed Oct 7, 2026
About this listing
Upon entering the property, you step into a welcoming entrance hall that provides access to the main reception areas. To the right, the first reception room showcases exposed beams and an impressive inglenook fireplace fitted with a Clearview stove. From here, the space flows into the kitchen/breakfast room, which is equipped with bespoke pine cabinetry and rose granite worktops, along with a striking red brick inglenook fireplace designed to accommodate an Aga.
In addition, there are two further reception rooms, including a dining room featuring an inset Morso wood-burning stove, and a second sitting room with exposed beams to both the walls and ceiling, as well as French doors that open out onto the secluded rear garden. The ground floor also includes a practical utility room and a conveniently located shower room.
take the stairs up to the first floor, where you will find four generously sized double bedrooms, all enhanced by exposed floorboards and beams, and served by a family bathroom. A further staircase leads to the second floor, which is currently arranged as separate rooms but offers excellent potential to be reconfigured into a fifth bedroom or a spacious principal suite.
Garden
The rear garden is predominantly laid to lawn and further benefits from raised vegetable beds and a patio area, ideal for outdoor entertaining, with access to the cellar.
The property also features a detached workshop with power and lighting, in addition to a well-appointed one-bedroom annexe. The annexe comprises an open-plan kitchen/dining/living area on the ground floor, with a
Disclaimer
Buyer and Seller Protection Available
Buyers Compliance Administration Fee: In accordance with
Money Laundering Regulations, Agents are required to carry
out due diligence on all Clients to confirm their identity, including
eventual buyers of a property. The Agents use electronic verification
system to verify Clients’ identity. This is not a credit check so will
have no effect on credit history though may check details you supply
against any particulars on any database to which they have access.
By placing an offer on a property you agree that if your offer is
accepted, subject to contract, we as Agents for the seller can
complete this check for a fee of £75 inc VAT (£62.50 + VAT) per
property transaction, non-refundable under any circumstance. A
record of the search will be retained by the Agents. This is only applicable to properties sold via private treaty, please call us if you have any questions.
What's included
Parking
TypeDetached house
Living Area230 m²
Bedrooms4
Bathrooms2
HeatingOil, Wood Burner
MunicipalityWigmore
Location
Map loading soon
Neighborhood data on demand
Nearby essentials will load when this section comes into view.
Listed on
Mortgage calculator
Estimated monthly payment
3.067 €/mo
Down payment10 % · 61.937 €
61.937 €557.437 € loan
Term
Total repayable920.058 €
Interest rate4.40 %
Representative estimate · Landomo is not a mortgage broker. · Rates updated April 2026