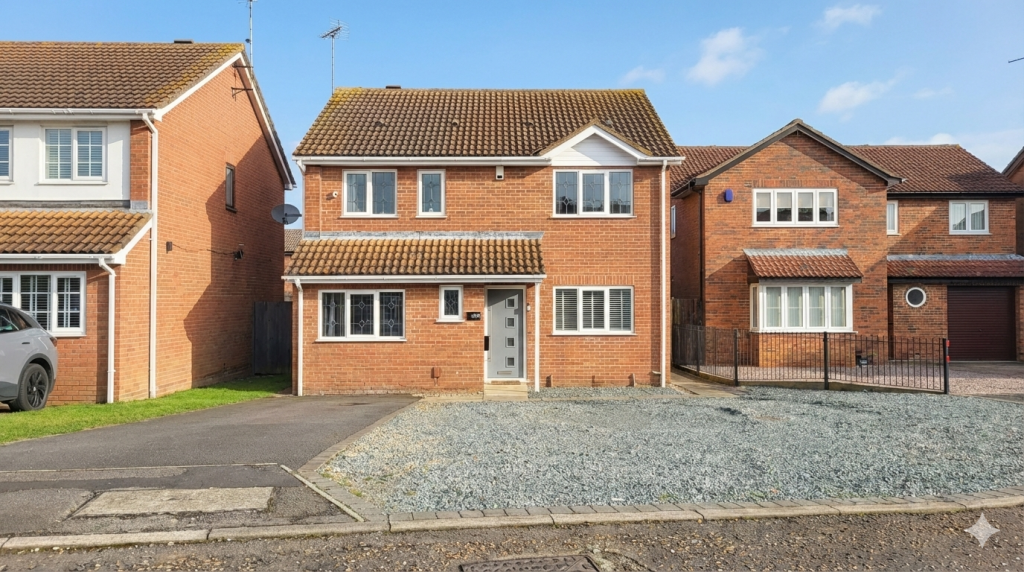
House for sale
Peterborough
6 bedrooms·4 bathrooms
471.904 €
Listed Oct 4, 2026
About this listing
GUIDE PRICE £400,000 - £450,000.
Beautifully presented throughout with a newly fitted kitchen and bathroom, this 6 bedroom home is located in a sought after cul de sac in Werrington.
The home has been extended to benefit from a one bedroom annex with kitchen and wet room, and an open plan, spacious, lounge/diner. In addition, there is another 5 bedrooms, 2 with en-suites and a family bathroom.
There is ample parking to the front of the property, making this home perfect for families. There is an abundance of space on offer and it's versatile! Viewings recommended.
"An abundance of flexible accommodation"
Entrance - Door to front, understairs cupboard with space for washing machine, radiator and stairs to first floor.
Kitchen - Fitted with a range of base and eye level units with work surfaces over, sink unit with mixer tap, integrated double oven, hob with extractor fan over, integrated fridge/ freezer. Window to front and door to side.
Lounge / Diner - Open Plan - 14' 9" x 22' 6" (4.50m x 6.86m) (approx) French doors to rear, Two windows to rear and ceiling windows.
Annexe - Kitchen / Living - 10' 8"(min)(3.25m) 16' 9" (max) x 8' 7" (5.11m x 2.62m) (approx) French doors to rear, radiator, integrated oven, hob, sink unit, integrated fridge and two velux windows to celing.
Annexe - Wet Room - 4' 5" x 6' 4" (1.35m x 1.93m) (approx) Fitted with a three piece suite comprising low level W/C, wash hand basin and shower.
Annexe - Bedroom - 8' 8" x 9' 9" (2.64m x 2.97m) (approx) Window to side and radiator.
Bedroom 5 - 5' 8" x 12' 1" (1.73m x 3.68m) (approx) Window to front and radiator.
Inner Hall - Cupboard.
Shower Room - 5' 2" x 5' 2" (1.57m x 1.57m) (approx)Fitted with a three piece suite comprising low level W/C, wash hand basin, shower cubicle and radiator. Window to side.
Cloakroom - 2' 5" x 6' 2" (0.74m x 1.88m) (approx) Fitted with a two piece suite comprising low level W/C, wash hand basin and radiator. Window to front.
First Floor Landing - Cupboard with hot water tank and loft access.
Bedroom 1 - 9' 4" (min)(2.84m) 13' 3"(max) x 12' 4" (4.04m x 3.76m) (approx) Window to front, two cupboards and radiator.
En Suite - 5' 1" x 9' 1"(max) (1.55m x 2.77m) (approx) Fitted with a three piece suite comprising low level W/C, wash hand basin, shower cubicle and heated towel rail. Window to side.
Bedroom 2 - 7' 9" x 12' 5" (2.36m x 3.78m) (approx) Window to rear and radiator.
Bedroom 4 - 7' 3" x 11' 4"(max) (2.21m x 3.45m) (approx) Window to front, cupboard and radiator.
Bedroom 3 - 7' 9" x 11' 6" (2.36m x 3.51m) (approx) Window to rear, open wardrobe and radiator.
Bathroom - 5' 4" x 7' 3" (1.63m x 2.21m) (approx) Fitted with a three piece suite comprising low level W/C, wash hand basin, bath with shower over and radiator. Window to side.
Outside - The front of the property has a driveway with parking for several vehicles. The rear of the property is mainly laid to lawn with a decking area.
What's included
Garden
Parking
TypeDetached house
Bedrooms6
Bathrooms4
Energy ClassC
HeatingAsk Agent
Location
Map loading soon
Neighborhood data on demand
Nearby essentials will load when this section comes into view.
Listed on
Mortgage calculator
Estimated monthly payment
2.337 €/mo
Down payment10 % · 47.190 €
47.190 €424.714 € loan
Term
Total repayable700.997 €
Interest rate4.40 %
Representative estimate · Landomo is not a mortgage broker. · Rates updated April 2026