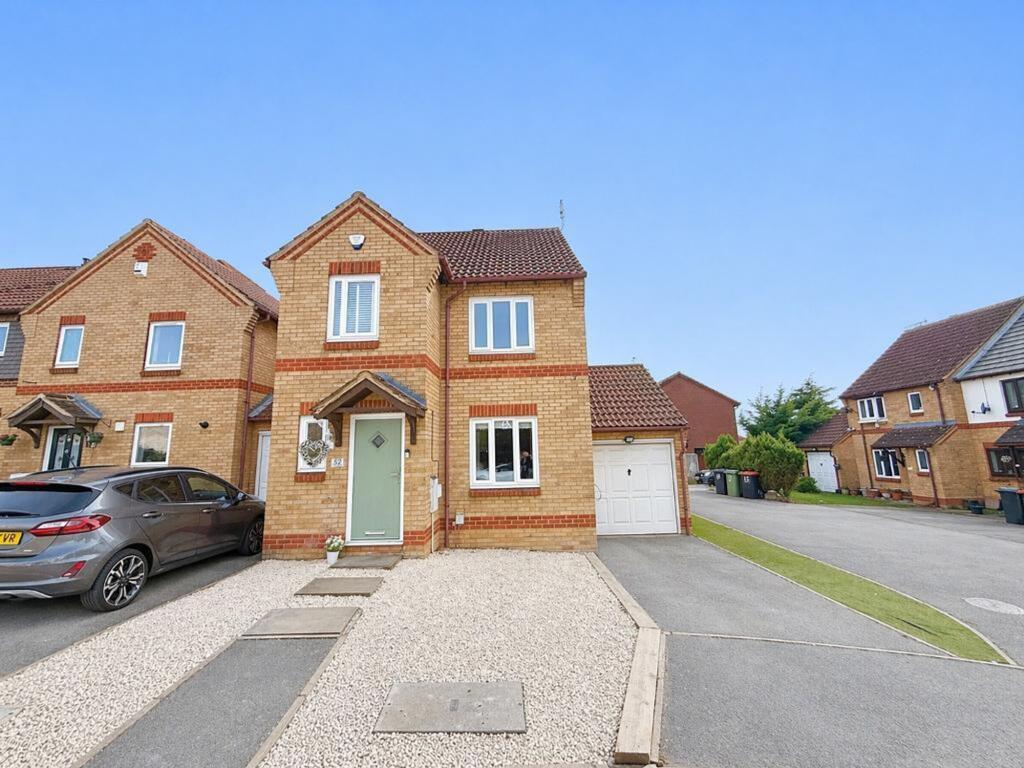
House for sale, 87 m²
Streatley, Central Bedfordshire
3 bedrooms·2 bathrooms
465.560 €
5.352 €/m²
Listed Oct 13, 2026
About this listing
Description
***LOVELY DETACHED HOME IN QUIET CUL-DE-SAC LOCATION***
STUNNING CONDITION throughout and benefits from TWO SEPARATE RECEPTION ROOMS, EXTENDED REFITTED KITCHEN, garage and low maintenance landscaped rear garden.
DESCRIPTION:
The property briefly comprises a welcoming entrance hall and a fully refitted, stylishly tiled cloakroom with wash hand basin and WC. The spacious lounge benefits from a new media wall and flows seamlessly into the dining room, which features French doors opening onto the rear garden, ideal for both everyday living and entertaining.
The standout feature is the stunning extended, refitted kitchen, offering a range of modern wall and base units, an inset sink, and integrated appliances including an oven, microwave, hob with extractor, and dishwasher. There is also space for a washing machine and fridge. The kitchen is finished with tiled flooring, ceiling spotlights, and a door leading to the rear garden. Additionally, it provides internal access to the garage, offering excellent storage options.
Upstairs, the first-floor landing leads to a refitted family bathroom complete with a bath and shower over, vanity wash hand basin, and WC. There are three well-proportioned bedrooms, with the master bedroom benefiting from built-in wardrobes.
Externally, the property offers a driveway leading to an integral garage. The rear garden is designed for low maintenance, featuring astro turf, decking, and a patio area. Property offers a EV charger point and power at the rear of the garden
The home benefits from efficient gas central heating and double-glazed windows throughout.
Situated on The Belfry, a highly sought-after road within the popular Bushmead development in North Luton, the property is within walking distance of local shops and open countryside. The area is well-regarded for its schooling, with many children attending Bushmead Primary and Stopsley Secondary. There is also convenient access to Luton Airport, Junction 10 of the M1, and Luton Town Centre.
Early internal viewing is highly recommended.
EPC rating D.
map (opens in a new window)
Ground FloorEntrance Hall:W/C:Living Room:
13' 8'' x 12' 9'' (4.17m x 3.9m)
Dining Room:
9' 6'' x 8' 6'' (2.9m x 2.61m)
Kitchen:
16' 0'' x 9' 8'' (4.88m x 2.97m)
Integral Garage:
8' 9'' x 7' 1'' (2.67m x 2.18m)
First FloorLanding:Bedroom One:
11' 10'' x 9' 5'' (3.63m x 2.89m)
Bedroom Two:
10' 3'' x 9' 8'' (3.14m x 2.95m)
Bedroom Three:
8' 5'' x 6' 4'' (2.59m x 1.95m)
Bathroom:
6' 9'' x 6' 5'' (2.09m x 1.97m)
ExteriorDriveway & Rear Garden:Additional Information
For more details please call us on or send an email to .
What's included
Parking
TypeDetached house
Living Area87 m²
Bedrooms3
Bathrooms2
Energy ClassD
HeatingAsk Agent
MunicipalityStreatley
Location
Map loading soon
Neighborhood data on demand
Nearby essentials will load when this section comes into view.
Listed on
Mortgage calculator
Estimated monthly payment
2.305 €/mo
Down payment10 % · 46.556 €
46.556 €419.004 € loan
Term
Total repayable691.572 €
Interest rate4.40 %
Representative estimate · Landomo is not a mortgage broker. · Rates updated April 2026