House for sale, 459 m²
Peterborough
5 bedrooms·3 bathrooms
1.195.915 €
2.606 €/m²
Listed Nov 2, 2026
About this listing
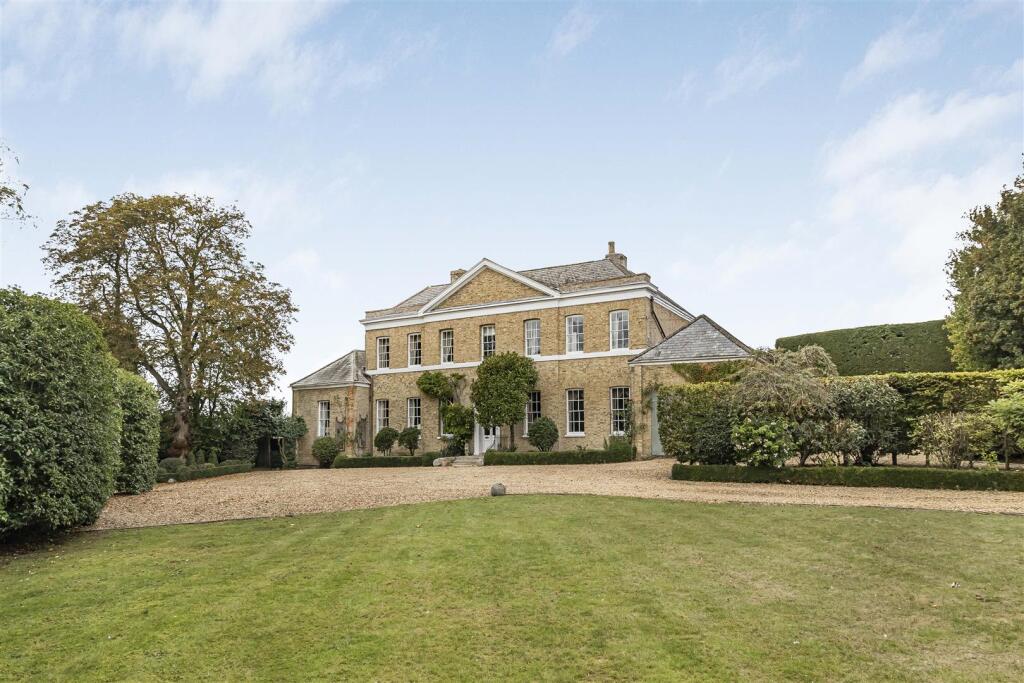
A unique opportunity to acquire a most impressive and substantial detached Georgian Grade II listed country house, believed to date back to 1760, and set in mature grounds and woodland extending to approximately 2.8 acres. The house was cleverly designed originally, and no space has been wasted, providing versatile and well-proportioned accommodation with many fine original features including high ceilings, sash windows and cast iron fireplaces. In addition, there is a detached brick built former stable, extensive parking and a large, attached former coach house/store.
Brooklands House, which is believed to date back to 1760, provides exceptionally well proportioned and versatile accommodation which extends to approximately 435 sqm (4689 sqft) excluding wine cellar, store and outbuildings.
Ground Floor - Entrance Hall, Drawing Room, Dining Room, Rear Hall, Morning Room, Cloakroom, Rear Hall 2, Study, Kitchen/Breakfast Room, Laundry Room, Pantry, Family Room, Boot Room, Lobby and staircase to half landing.
First Floor - Landing, Principal Bedroom, with En-Suite Bathroom, Principal Bedroom 2 with doors to Dressing Room, 3 Further Bedrooms, one with En-Suite and separate Family Bathroom.
Outside - The property is accessed via a small lane which also serves a neighbouring property, and turns into a farm track which leads to adjoining farmland. Gates lead into the grounds of the house and to the main driveway.
The mature grounds extend to circa 2.8 acres. Immediately to the front of the house there is a wooded copse with a great variety of mature trees and hedgerows.
Another section of the driveway splits off to a side courtyard where the old stables are located, and there is also a former coach house/store attached to the house itself. There are formal gardens to the south west of the property which are laid to lawn with box hedging, rose bushes and trees.
Further gardens to the rear of the house are again laid to lawn with a wooded copse adjacent, with various trees including fruit trees. The gardens border farmland.
A gate leads to the delightful walled garden with a fountain. This area has been landscaped to incorporate well stocked borders and shrubberies, low box hedgerow, a variety of pleached trees, and a terrace leading up to the house.
Agents Note - There is additional parcel of land that is being added to the title in concurrence with the sale. Further details are available upon request.
What's included
Garden
Parking
TypeDetached house
Living Area459 m²
Bedrooms5
Bathrooms3
HeatingAsk Agent
Location
Map loading soon
Neighborhood data on demand
Nearby essentials will load when this section comes into view.
Listed on
Mortgage calculator
Estimated monthly payment
5.922 €/mo
Down payment10 % · 119.592 €
119.592 €1.076.323 € loan
Term
Total repayable1.776.487 €
Interest rate4.40 %
Representative estimate · Landomo is not a mortgage broker. · Rates updated April 2026