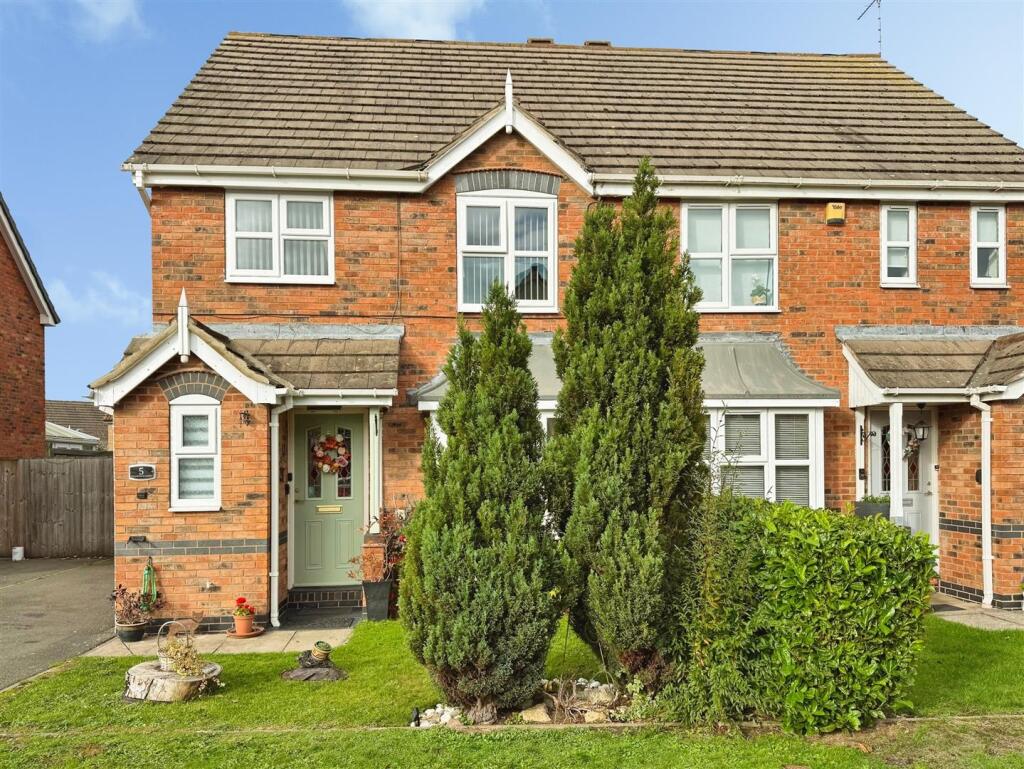
House for sale, 79 m²
Worksop
3 bedrooms·2 bathrooms
263.101 €
3.331 €/m²
Listed Oct 30, 2026
About this listing
Situated in the highly sought-after area of St Annes, Worksop within a peaceful cul-de-sac. Ideally located close to local shops, reputable schools, amenities, countryside walks on your door step and offering excellent transport links via the A1 and M1 motorways, this stylish and contemporary property is perfect for modern family living. This attractive three-bedroom home is offered for sale with no onward chain. The property boasts two reception areas, a modern kitchen/diner, a spacious living room with feature electric fire, a principal bedroom with en-suite, two further well-proportioned bedrooms and a three-piece family bathroom. Externally, there is a double driveway to the front and a private, low-maintenance rear garden featuring decking, a pergola and patio areas, perfect for outdoor entertaining. Ideally suited to first-time buyers and growing families alike, this lovely home offers versatile living accommodation in a desirable setting.
Entrance Hall - Upon entering the property, the entrance hall features a front-facing entrance door, a side-facing double-glazed window, a central heating radiator, hive thermostat and decorative dado rail. Stairs lead to the first floor.
Cloakroom - Conveniently positioned on the ground floor, the cloakroom comprises a low-flush WC, wash hand basin, central heating radiator and a front-facing obscure double-glazed window. Solid oak flooring completes the space.
Living Room - A well-proportioned living room featuring a front-facing double-glazed bay window, allowing plenty of natural light to fill the room. Further benefits include solid oak flooring, decorative dado rail, TV point and a useful built-in storage cupboard which has a Hive receiver. An attractive feature electric fire creates a warm and inviting focal point, making this an ideal space for relaxing.
Dining Area - The dining area provides an excellent space for family meals and entertaining, featuring a breakfast bar with seating, solid oak flooring and a central heating radiator. A rear-facing double-glazed door, alongside tall double-glazed windows, provides attractive views and access to the rear garden while allowing natural light to flood the space.
Kitchen - The kitchen is fitted with a range of wall and base units, complemented by work surfaces with under-unit lighting. A black composite sink and drainer with mixer tap sits beneath the worktop, while integrated appliances include a dishwasher. Additional features include a modern extractor hood, tiled splashbacks, plumbing for a washing machine, tiled flooring and a rear-facing double-glazed window. There is also space for a 900m cooker, with access through to the dining area.
First Floor-Landing - The first floor provides access to three well-proportioned bedrooms and the family bathroom. A built-in storage cupboard houses the central heating system. Further features include a decorative dado rail and loft access via a pull-down ladder. The loft is insulated and partially boarded, offering useful additional storage.
Bedroom One - A generous double bedroom with a front-facing double-glazed window, fitted wardrobes, drawers, overhead storage and a fitted dressing table. The room also benefits from a central heating radiator, TV point and access to a private en-suite shower room.
En Suite - The modern en-suite comprises a shower enclosure with rainfall shower, vanity wash hand basin, low-flush WC and heated towel radiator. Further features include aqua-boarded wall finishes, recessed automatic extractor fan, ceramic tiled flooring, a PVC ceiling with recessed spotlights and a wall-mounted mirrored LED cabinet which has an inbuilt heated demister mirror and shaver/toothbrush socket inside.
Bedroom Two - Another good-sized double bedroom, featuring a rear-facing double-glazed window, central heating radiator and laminate flooring.
Bedroom Three - A versatile third bedroom with a front-facing double-glazed window, decorative dado rail, central heating radiator, laminate flooring and TV point. Currently utilised as a home office, this room would also make an ideal single bedroom, nursery or hobby room.
Family Bathroom - The family bathroom comprises a bath with rainfall shower, pedestal wash hand basin and low-flush WC. Additional features include partially tiled walls, tiled flooring, a shaver point, recessed automatic extractor fan, central heating radiator, PVC ceiling with recessed spotlights and a rear-facing obscure double-glazed window.
External - To the front, the property benefits from a mainly lawned garden with established plants and trees, alongside a double driveway providing convenient off-road parking. The attractive rear garden has been designed with low maintenance and outdoor entertaining in mind. Features include an artificial lawn, wooden decking and a wooden pergola, with steps incorporating fitted outdoor lighting leading down to a paved patio and slate-covered area. The garden enjoys a high degree of privacy, enhanced by a variety of mature bushes, trees and plants, together with decorative wooden sleepers. Further benefits include external power points, an outside tap, a storage shed and secure gated side access.
What's included
Garden
Parking
TypeSemi-detached house
Living Area79 m²
Bedrooms3
Bathrooms2
HeatingAsk Agent
MunicipalityWorksop
Location
Map loading soon
Neighborhood data on demand
Nearby essentials will load when this section comes into view.
Listed on
Mortgage calculator
Estimated monthly payment
1.303 €/mo
Down payment10 % · 26.310 €
26.310 €236.791 € loan
Term
Total repayable390.827 €
Interest rate4.40 %
Representative estimate · Landomo is not a mortgage broker. · Rates updated April 2026