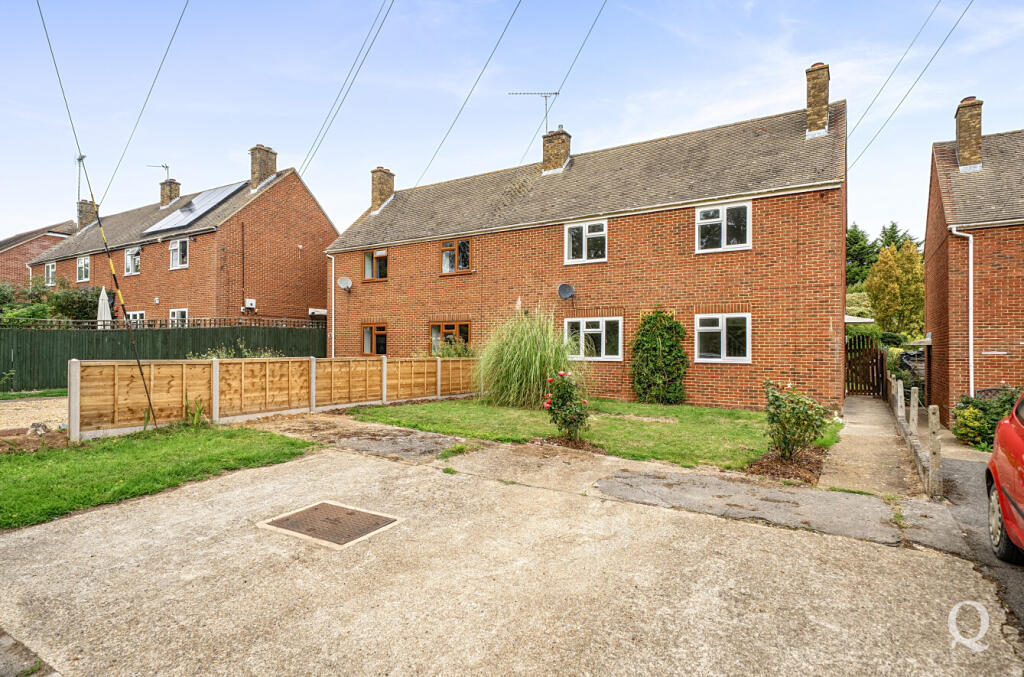
House for sale
Rochester
3 bedrooms·1 bathroom
407.585 €
Listed Sep 19, 2026
About this listing
No Onward Chain! | Semi Detached House | Three Bedrooms | Two Reception Rooms | First Floor Wet Room | Study/Bedroom 4 & WC | Generous Garden | Potential For Parking Subject to Consent for Dropped Kerb | Picturesque Rural Location |
Set in a peaceful semi-rural setting, this spacious semi-detached property offers well-proportioned accommodation and is being sold with the benefit of having no onward chain. The ground floor comprises an entrance hall, fitted kitchen, generous reception room and separate dining room, together with a useful WC. To the rear is a study, ideal for home working, use as a 4th bedroom or as a quiet workspace/hobby room. Upstairs, there are two comfortable double bedrooms, a good-sized third bedroom and a wet room. Outside, the property benefits from a large rear garden, featuring a gravel patio area and a good-sized lawn, providing plenty of space for outdoor seating, entertaining and recreation. To the front, there is potential to create off-road parking, subject to the necessary consent being obtained for the installation of a dropped kerb. Deerton Street is on the outskirts of Teynham which benefits from numerous local shops, pubs, a library, a primary school and a mainline train station which offers regular commuter services to London's Victoria, a fast service to St. Pancras International and a regular service to the coast. The village also has excellent road links to London and the coast via the A2 and the nearby M2 motorway. Teynham sits between Faversham and Sittingbourne where there are a wider range of amenities.
Entrance Hall
Reception Room
15' 7" x 10' 6" (4.75m x 3.2m)
Kitchen
15' 0" x 6' 6" (4.57m x 1.98m)
Dining Room
10' 6" x 9' 5" (3.2m x 2.87m)
Study
14' 0" x 8' 2" (4.27m x 2.5m)
WC
First Floor
Bedroom 1
13' 5" x 10' 6" (4.1m x 3.2m)
Bedroom 2
11' 10" x 10' 6" (3.6m x 3.2m)
Bedroom 3
10' 4" x 6' 6" (3.15m x 1.98m)
Shower Room
What's included
Garden
Parking
TypeSemi-detached house
Bedrooms3
Bathrooms1
HeatingDouble Glazing, Central, Gas Central
Location
Map loading soon
Neighborhood data on demand
Nearby essentials will load when this section comes into view.
Listed on
Mortgage calculator
Estimated monthly payment
2.018 €/mo
Down payment10 % · 40.759 €
40.759 €366.826 € loan
Term
Total repayable605.452 €
Interest rate4.40 %
Representative estimate · Landomo is not a mortgage broker. · Rates updated April 2026