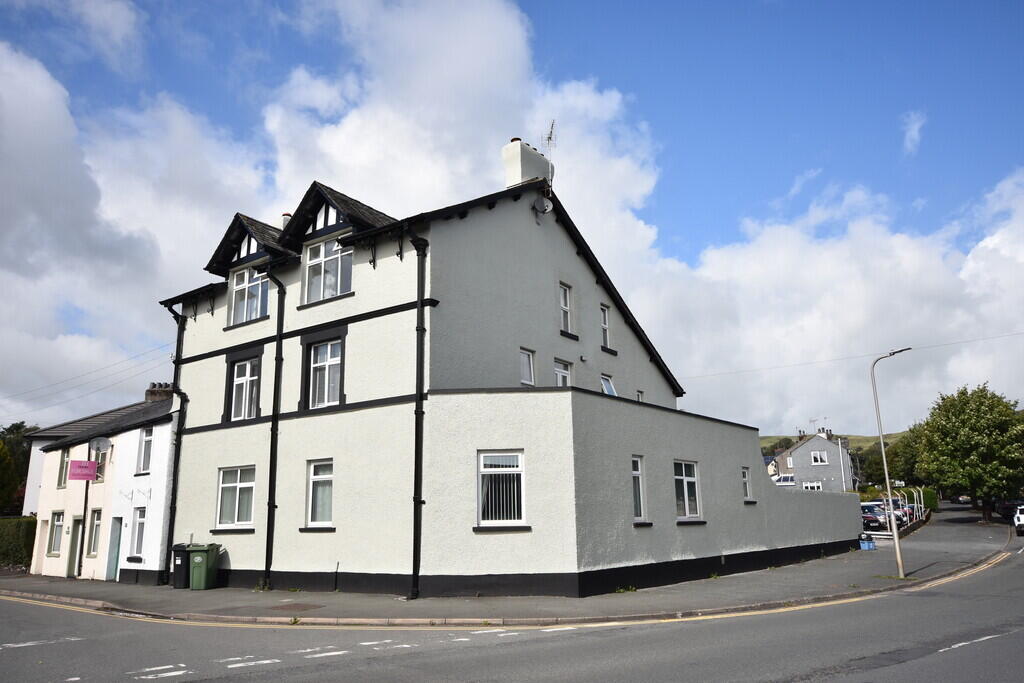
2-bed apartment for sale
Lancaster, Ulverston
2 bedrooms·1 bathroom
212.520 €
Listed Sep 18, 2026
About this listing
Well-presented first-floor apartment offers an excellent opportunity for first-time buyers, couples or investors, occupying an established and popular residential setting within Ulverston. Comprising of generous lounge/dining room, fitted kitchen/diner, separate utility room, two double bedrooms and bathroom, complemented by modern decor and double glazing throughout. Private balcony, which provides a surprisingly generous outdoor space, easily accommodating a seating area. From here, residents can enjoy fantastic views towards the iconic Hoad Monument, creating an ideal spot for enjoying the sunshine, reading a book or simply relaxing outdoors. Complete with allocated parking, adding further convenience. Offering well-proportioned accommodation, attractive outdoor space and a desirable Ulverston location, this apartment represents an appealing proposition for those seeking a comfortable home or a sound investment opportunity.
Accessed through the main apartment door opening to:
ENTRANCE VESTIBULE Staircase to:
HALL Access to lounge/diner, natural timber balustrading and two windows provide excellent natural light. Door to:
UTILITY ROOM 4' 4" x 10' 10" (1.32m x 3.3m) Fitted with a range of base units with worktop over incorporating inset sink. Wall mounted boiler for the hot water and heating system and uPVC double glazed window to side.
KITCHEN/LOUNGE/DINING AREA 15' 3" x 27' 2" (4.65m x 8.28m) Kitchen Area
Fitted with a range of cream shaker-style base, wall and drawer units with dark worktop over incorporating sink and drainer and stainless-steel handles. Integrated electric oven and hob with extractor over, plus space for freestanding appliances. UPVC double glazed window to side and open aspect to:
Lounge Area
Good sized space with UPVC double glazed windows to front and side as well as a set of patio doors giving access to the balcony providing an excellent connection to the property's generous outdoor space. Herringbone-effect flooring to the whole of the room.
BALCONY 8' 11" x 33' 0" (2.72m x 10.06m) Providing a substantial private outdoor space, ideal for seating and entertaining. Enjoying an elevated position, it benefits from far-reaching views across the surrounding area, including an impressive outlook towards the Hoad Monument. The paved balcony is enclosed for privacy and shelter, creating a useful and enjoyable space for relaxing, dining or enjoying the sunshine.
INNER HALL Access to both bedrooms and bathroom.
BEDROOM 11' 8" x 13' 4" (3.56m x 4.06m) Well-proportioned double room with uPVC double glazed window, recessed ceiling spotlights, radiator and pleasant outlook.
BEDROOM 9' 0" x 13' 3" (2.74m x 4.04m) widest points Good-sized second double room with uPVC double glazed window offering a pleasant outlook, radiator and recessed ceiling spotlighting.
BATHROOM Fitted with a modern white four piece suite, comprising of panelled bath with shower fittings, pedestal wash hand basin, corner shower cubicle and low-level WC. White wall tiling with a decorative mosaic-style border surrounds the bath, complemented by neutral ceramic floor tiling.
EXTERIOR Allocated parking offering added convenience for residents.
GENERAL INFORMATION TENURE: Leashold - Please contact the office for further details.
COUNCIL TAX: A
LOCAL AUTHORITY: Westmorland & Furness Council
SERVICES: Mains Gas, Electric, Water & Drainage are all connected.
What's included
Balcony
Bedrooms2
Bathrooms1
SubtypeStandard flat
HeatingGas Central
Location
Map loading soon
Neighborhood data on demand
Nearby essentials will load when this section comes into view.
Listed on
Mortgage calculator
Estimated monthly payment
1.052 €/mo
Down payment10 % · 21.252 €
21.252 €191.268 € loan
Term
Total repayable315.691 €
Interest rate4.40 %
Representative estimate · Landomo is not a mortgage broker. · Rates updated April 2026