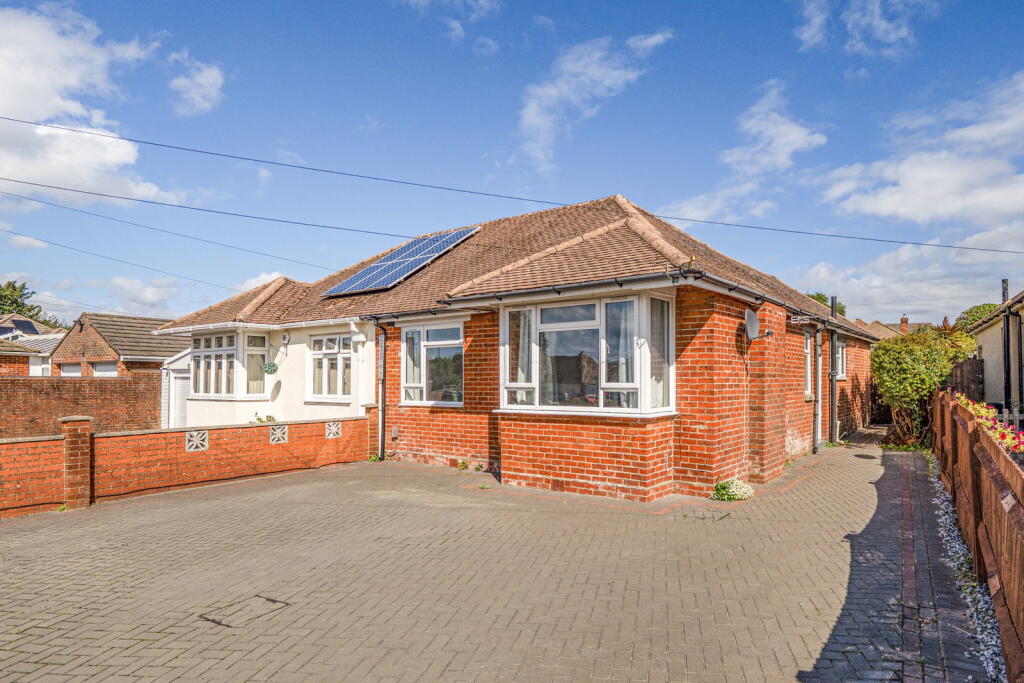
House for sale, 68 m²
Southampton
3 bedrooms·1 bathroom
366.235 €
5.386 €/m²
Listed Sep 16, 2026
About this listing
Welcome to Cleethorpes Road, by Marco Harris.
Location
Cleethorpes Road, is a residential road situated in the Sholing area of Southampton, Hampshire. The area has a predominantly residential character, with a mixture of traditional and modern homes, local amenities and convenient transport links nearby. The road is well connected to surrounding areas of Southampton, making it a practical location for both local residents and commuters. Sholing also benefits from nearby green spaces, schools, shops and community facilities, while Southampton city centre is within easy reach by road and public transport.
The property
Situated in a desirable location in Sholing, this beautifully refurbished three-bedroom semi-detached bungalow offers modern, comfortable living with excellent outside space and off-road parking.
The property has been thoughtfully updated throughout and features a modern fitted kitchen and a stylish contemporary bathroom, complemented by well-presented accommodation ready for the new owners to move straight into.
Outside, the property benefits from a private rear garden, providing a pleasant and secluded space for relaxing or entertaining, together with a private driveway offering off-road parking to the front.
Offered for sale with no forward chain, this attractive bungalow is an excellent opportunity for a range of buyers, including families, downsizers and those looking for single-level living.
Useful Property Information
Tenure: Freehold
Council: Southampton
Council Tax Band: C at £2116.87
Construction: Brick and tile roof
Built: 1960’s
Services: Mains gas, electric & water
Drainage: Mains
Energy Supplier: OVO
Conservation Area: No
Rights of Way / Easements: No
Boundary Disputes: No
Chain: No forward chain
Disclaimer
All information provided is for guidance purposes only and does not form part of any offer or contract. Potential purchasers should satisfy themselves through inspection or other means regarding accuracy. We have not carried out a detailed survey nor tested services, appliances, or specific fittings. All measurements are approximate and are provided for guidance only. Dimensions are taken at the maximum points of the room and may include fitted units where stated. Any floor area/size calculations are approximate and should not be relied upon for carpets, furnishings or structural works. Purchasers are advised to verify any measurements, services and fittings prior to exchange of contracts.
AML & Disclaimer
In line with current Anti-Money Laundering regulations, all successful buyers will be required to complete identity verification checks. This is carried out by a third-party provider at a cost of £60 INC VAT per person. This ensures compliance and helps prevent fraud within the property transaction process. These particulars are intended as a guide and do not form part of any contract. Measurements, descriptions and details provided are for marketing purposes only and should be verified by any prospective purchaser.
What's included
Garden
Parking
TypeSemi-detached house
Living Area68 m²
Bedrooms3
Bathrooms1
HeatingAsk Agent
Location
Map loading soon
Neighborhood data on demand
Nearby essentials will load when this section comes into view.
Listed on
Mortgage calculator
Estimated monthly payment
1.813 €/mo
Down payment10 % · 36.624 €
36.624 €329.611 € loan
Term
Total repayable544.028 €
Interest rate4.40 %
Representative estimate · Landomo is not a mortgage broker. · Rates updated April 2026