House to rent
Staffordshire Moorlands, Heaton
3 bedrooms·2 bathrooms
4.372 €/mo
Listed Aug 25, 2026
About this listing
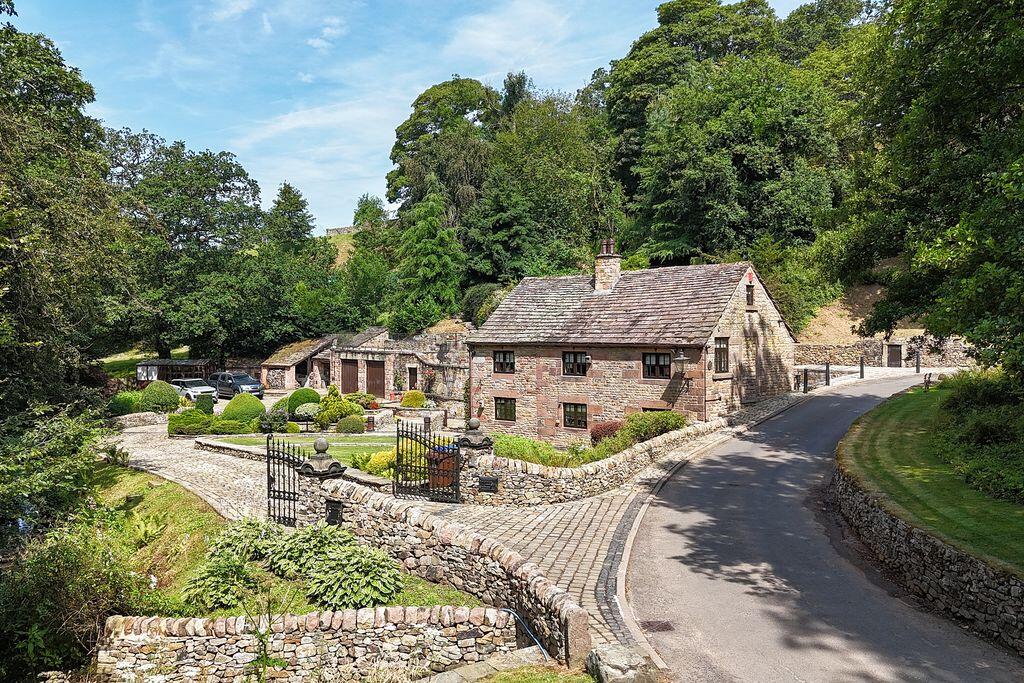
A Remarkable Former Mill Occupying One of Cheshire's Most Idyllic Countryside SettingsNestled within the breathtaking Dane Valley on the edge of the Peak District National Park, Bearda Mill is an exceptional former mill, sympathetically converted to create a truly individual country residence of immense character and charm. Occupying an enchanting riverside setting, where the River Dane meanders alongside the property and the original mill race remains a defining feature, this unique home offers an increasingly rare opportunity to live in a piece of Cheshire's industrial heritage, beautifully adapted for modern family living.Approached via impressive wrought iron entrance gates, a sweeping cobbled driveway crosses the historic culvert before arriving at the property, immediately setting the tone for what lies beyond. Surrounded by mature gardens, natural stone walls, woodland and open countryside, the setting is nothing short of magical, offering complete tranquillity whilst remaining conveniently accessible to Macclesfield, Congleton, Leek and the surrounding Peak District.The accommodation has been thoughtfully arranged over three levels and retains an abundance of original architectural features, including exposed oak beams, substantial timber purlins, natural stone flooring, exposed brickwork, period fireplaces and bespoke joinery, all combining to create a home rich in warmth and authenticity.The welcoming reception hall leads to a cloakroom/WC, useful utility room and generous walk-in pantry before opening into the magnificent farmhouse-style dining kitchen. This wonderful space forms the heart of the home, fitted with handcrafted pine cabinetry, Belfast sink, integrated appliances, a traditional cast iron range and ample room for family dining beneath exposed timbers.Beyond lies the beautifully proportioned principal lounge, an elegant reception room enjoying exposed floorboards, feature cast iron fireplace, extensive glazing and attractive views across the surrounding grounds, creating a wonderfully inviting space in which to relax.The first floor continues to impress with a striking galleried landing showcasing the property's original timber frame. The superb principal bedroom enjoys dual aspects, extensive fitted wardrobes and a luxurious en-suite bathroom featuring a sunken bath, separate shower and French doors opening onto a private roof terrace, offering delightful elevated views across the gardens and surrounding countryside.A further substantial reception room on this floor provides exceptional flexibility and could equally serve as an additional bedroom, family room or guest suite. Completing this level are a further double bedroom and a beautifully appointed family bathroom.A spiral staircase rises to the converted roof space, providing an additional bedroom together with a separate office, studio or hobbies room, both retaining exposed timbers and offering versatile accommodation suited to modern home working or guest accommodation.Externally, the property is every bit as impressive. The sweeping cobbled driveway provides extensive parking and leads to a substantial detached stone-built double garage with electrically operated doors, adjoining workshop and open-fronted log store.The gardens have been thoughtfully designed to complement the property's unique setting, with extensive stone terraces providing numerous seating areas overlooking the mill race, River Dane and surrounding landscape. Tiered lawns, drystone walls, mature planting and a delightful secret garden create a series of peaceful outdoor spaces, whilst to the rear the original mill water wheel remains as a fascinating reminder of the building's rich industrial past.Bearda Mill occupies one of the most picturesque settings within the Dane Valley, surrounded by spectacular walking, cycling and riding countryside including nearby Macclesfield Forest, The Roaches, Bosley Cloud and Tittesworth Reservoir. Despite its wonderfully secluded position, excellent road links place Macclesfield, Congleton, Leek and commuter routes towards Manchester and Stoke-on-Trent within comfortable reach.Rarely does a property combine such architectural significance, historical character, breathtaking natural surroundings and versatile family accommodation. Bearda Mill represents an exceptional opportunity to rent one of the area's most distinctive and memorable country homes.
ENTRANCE
Natural oak entrance door with glazed centre panel.
RECEPTION HALL
13' 7'' x 5' 9'' (4.14m x 1.75m) plus inner hall which is 18' in length
Exposed oak beams and brickwork. Two cast iron period radiators. Stone slab floors. Cloaks cupboard with radiator.
SEPARATE W.C.
Timber framed sealed unit double glazed window to front aspect. Low level W.C. with decorative cistern. Single panel central heating radiator. Half tiled walls with dado rail.
UTILITY
9' 5'' x 7' 8'' (2.87m x 2.34m)
Timber framed sealed unit double glazed window to front aspect. Preparation surfaces with stainless steel 1.5 bowl sink unit inset. Space and plumbing for washing machine and tumble dryer. Floor mounted Mistral oil fired central heating boiler. Tiled floor.
PANTRY
13' 6'' x 12' 2'' (4.11m x 3.71m)
Shelving. Tiled floor.
DINING KITCHEN
20' 0'' x 11' 8'' (6.09m x 3.55m) Overall measurements
Kitchen Area
Dual aspect timber framed sealed unit double glazed windows. Pine base units with tiled and wooden edge preparation surfaces over with inset Belfast sink. Integrated dishwasher. Slot in electric cooker with canopy extractor hood over. Integrated fridge. Feature cast iron stove/oven (feature only, not to be used). Stone paved floor.
Dining Area
Exposed oak beams and purlins. Double panel central heating radiator. 13 Amp power points. Glazed door to:
LOUNGE
19' 0'' x 16' 0'' (5.79m x 4.87m) to alcove
Timber framed sealed unit double glazed windows to side aspect. Exposed beams and purlins. Two double panel and one single panel central heating radiators. Feature cast iron fireplace with elaborate fire surround and tiled hearth (fire not to be used). Exposed floorboards. Return stairs to first floor.
First Floor
GALLERIED LANDING
22' 5'' x 8' 4'' (6.83m x 2.54m)
Oak spindled balustrade. Two timber framed sealed unit double glazed windows to side aspect. Exposed oak beams and pillars. Double panel central heating radiator. 13 Amp power points. Spiral staircase to converted roof space.
BEDROOM 1 REAR
16' 7'' x 13' 6'' (5.05m x 4.11m)
Dual aspect timber framed sealed unit double glazed windows. Exposed oak beams. Two double panel central heating radiator. 13 amp power points. Extensive built in pine wardrobes. Glazed French doors to:
EN-SUITE BATHROOM
13' 5'' x 12' 0'' (4.09m x 3.65m)
Luxury sunken bath with Victorian style telephone handset bath shower mixer. Pedestal wash hand basin. Low level W.C. Separate shower cubicle with mains fed shower. Double panel central heating radiator. Centrally heated towel radiator. Mirrored to two walls. Composite and double glazed French doors with plantation shutters opening to the roof terrace.
FIRST FLOOR LOUNGE/BEDROOM 3
19' 0'' x 11' 5'' (5.79m x 3.48m)
Dual aspect timber framed sealed unit double glazed windows. Exposed oak beams. Feature fireplace with tiled inset and wooden fire surround (fire not to be used). Double panel central heating radiator. 13 Amp power points. Built in storage cupboards.
BEDROOM 2
11' 9'' x 11' 3'' (3.58m x 3.43m)
Timber framed sealed unit double glazed window to front aspect. Double panel central heating radiator. Feature cast iron fireplace. Built in pine wardrobes.
BATHROOM
9' 1'' x 8' 7'' (2.77m x 2.61m)
Timber framed sealed unit double glazed window to front aspect. Low voltage downlighters inset. Low level W.C. Wash handbasin set in pine vanity unit. Corner panelled bath. Timber panelling to half height. Single panel central heating radiator.
CONVERTED ROOF SPACE/BEDROOM 4
19' 1'' x 12' 6'' (5.81m x 3.81m) Sloping ceiling with restricted headroom.
Timber framed sealed unit double glazed window to side aspect. Exposed beams and purlins. Single panel central heating radiator. 13 Amp power points. Low level access door to:
OFFICE
12' 4'' x 10' 10'' (3.76m x 3.30m) Sloping ceiling with restricted headroom
Timber framed sealed unit double glazed window to rear aspect. Exposed beams and purlins. Single panel central heating radiator. 13 Amp power points.
Outside
FRONT
Drystone wall entrance with wrought iron double gates leading to the extensive, sweeping cobbled driveway, flanked on one side by the River Dane, and the other with drystone walls and shaped tiered lawns. The driveway continues past the property, over the bridge which spans the culvert and leads to the driveway parking area offering ample parking for numerous vehicles. It's here where you'll find the stone built double garage. Extensive stone flag laid pathways lead to the main entrance terrace area which overlooks the culvert and stone built pedestrian bridge. Steps from this area lead up to the huge terrace which overlooks the main garden adjacent is a further terrace with hillside steps to a secret garden.
DOUBLE GARAGE
21' 9'' x 21' 5'' (6.62m x 6.52m) Internal measurments
Two electrically operated up and over doors. Power and light. Pedestrian door.
NOTE
The workshop and open fronted store adjoining the garage will be retained for the landlords use only.
REAR
To the rear of the property is a cobbled area with steps down to the original mill water wheel.
SERVICES
Mains electricity and water. Oil fired central heating. Drainage via water treatment plant.
VIEWING
Strictly by appointment through sole managing and letting agent TIMOTHY A BROWN.
What's included
Terrace
Garden
Parking
Key Stats
Key Stats
TypeDetached house
Bedrooms3
Bathrooms2
HeatingAsk Agent
MunicipalityStaffordshire Moorlands
Location
Map loading soon
Neighborhood data on demand
Nearby essentials will load when this section comes into view.