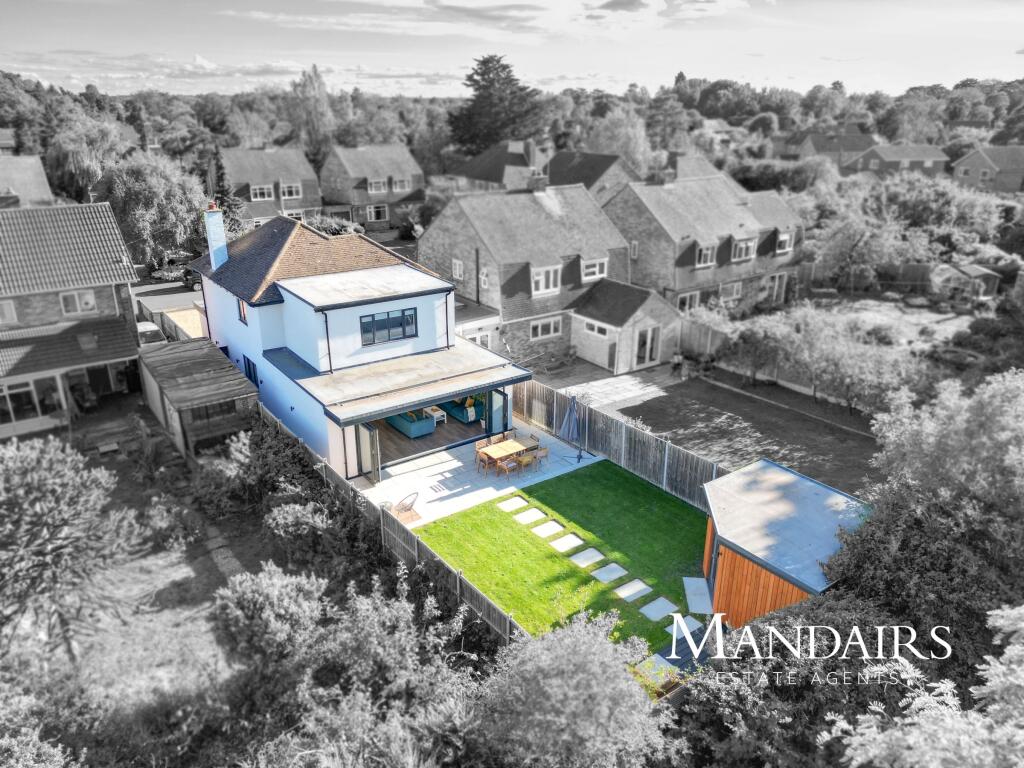
House for sale
Peterborough, City of Peterborough
4 bedrooms·4 bathrooms
719.485 €
Listed Sep 26, 2026
About this listing
A striking and individually styled four bedroom home in Grafton Avenue, Peterborough, extensively remodelled and extended to create a contemporary living space with an impressive specification. From the full height privacy glazing at the front to the expansive open-plan living area at the rear, this is a home that has been designed around modern family life and entertaining.
Step inside and the entrance hall immediately introduces the clean, contemporary finish, with useful fitted storage beneath the staircase.
At the front, the separate lounge provides a more intimate place to relax away from the main living space. Full-height windows with privacy glass bring plenty of natural light into the room, while its generous proportions allow for a comfortable arrangement of sofas and entertainment furniture.
Also positioned on the ground floor is bedroom four with its own en-suite wet room with a walk-in shower. This creates excellent flexibility for a teenager, older child, guest accommodation or a family member wanting their own space away from the first-floor bedrooms.
Continue through the house and the real centrepiece is revealed. The substantial rear extension has created a superb open-plan kitchen, dining and living space, bringing the three areas together while still providing plenty of room to give each its own purpose.
The kitchen has been finished to a high specification, with sleek cabinetry complemented by heat-resistant quartzite worktops and a large central island. Appliances include two eye-level ovens, an integrated dishwasher and fridge-freezer, together with a five ring gas hob incorporating an extractor directly within the hob.
Beyond the kitchen there is ample space for a large dining table before the room opens into a generous family living area. A wide run of bi-folding doors spans the rear, allowing the space to open directly onto the patio and garden, ideal for entertaining or simply bringing the outside in during the warmer months with underfloor heating throughout this whole space so you can stay cozy during the winter months too.
A separate utility room and WC add the practical spaces needed for everyday family life without interrupting the clean, open-plan design.
Upstairs, the accommodation continues with three further bedrooms. The principal bedroom is particularly generous and benefits from its own en-suite shower room, while bedroom two also has the advantage of a further en-suite. Bedroom three provides another double room, with the contemporary family bathroom completing the first floor.
The outside space has been given just as much thought as the interior.
To the front is a substantial gravelled driveway providing plenty of off-road parking, while gated access leads alongside the property to the rear garden.
The rear has been arranged into distinct areas for relaxing and entertaining, with a large patio immediately outside the bi-folding doors, a central lawn and a raised decked seating area framed by feature cladding towards the end of the garden.
There is also an impressive detached garden building, constructed from breeze block and finished externally with contemporary timber style cladding. With power, lighting and a water supply already connected, it provides an incredibly versatile additional space that could suit a home office, studio, gym or hobby room.
Combining an individual contemporary design with four bedrooms, multiple en-suites and an exceptional open-plan living space, this is a home that feels quite different from the typical properties found in this established and sought-after part of Peterborough.
Ground Floor
Entrance Hall
Lounge - 5.07m (16'8") x 3.26m (10'8")
Open-Plan Kitchen/Dining/Family Room - 9.22m (30'3") maximum x 6.68m (21'11") maximum
Utility Room
WC
Bedroom Four - 3.30m (10'10") x 2.07m (6'9")
En-Suite
First Floor
Bedroom One - 4.86m (15'11") x 2.86m (9'5")
En-Suite
Bedroom Two - 4.35m (14'3") max x 3.50m (11'6")
En-Suite
Bedroom Three - 3.57m (11'9") x 2.56m (8'5")
Family Bathroom
Disclaimer:
These particulars, whilst believed to be accurate are set out as a general guideline and do not constitute any part of an offer or contract. Intending Purchasers should not rely on them as statements of representation of fact but must satisfy themselves by inspection or otherwise as to their accuracy. Solicitors should confirm moveable items described in the sales particulars and, in fact, included in the sale since circumstances do change during the marketing or negotiations. Although we try to ensure accuracy, if measurements are used in this listing, they may be approximate. Therefore, if intending Purchasers need accurate measurements to order carpeting or to ensure existing furniture will fit, they should take such measurements themselves. Please note that we have not tested any apparatus, equipment, fixtures, fittings or services including gas central heating and so cannot verify they are in working order or fit for their purpose. Photographs are reproduced general information and it must not be inferred that any item within the photographs are included for sale with the property, photos may also have been modified or enhanced by AI or similar.
Council Tax Band: C (Peterborough City Council)
Tenure: Freehold
What's included
Parking
TypeDetached house
Bedrooms4
Bathrooms4
HeatingAsk Agent
Location
Map loading soon
Neighborhood data on demand
Nearby essentials will load when this section comes into view.
Listed on
Mortgage calculator
Estimated monthly payment
3.563 €/mo
Down payment10 % · 71.949 €
71.949 €647.536 € loan
Term
Total repayable1.068.768 €
Interest rate4.40 %
Representative estimate · Landomo is not a mortgage broker. · Rates updated April 2026