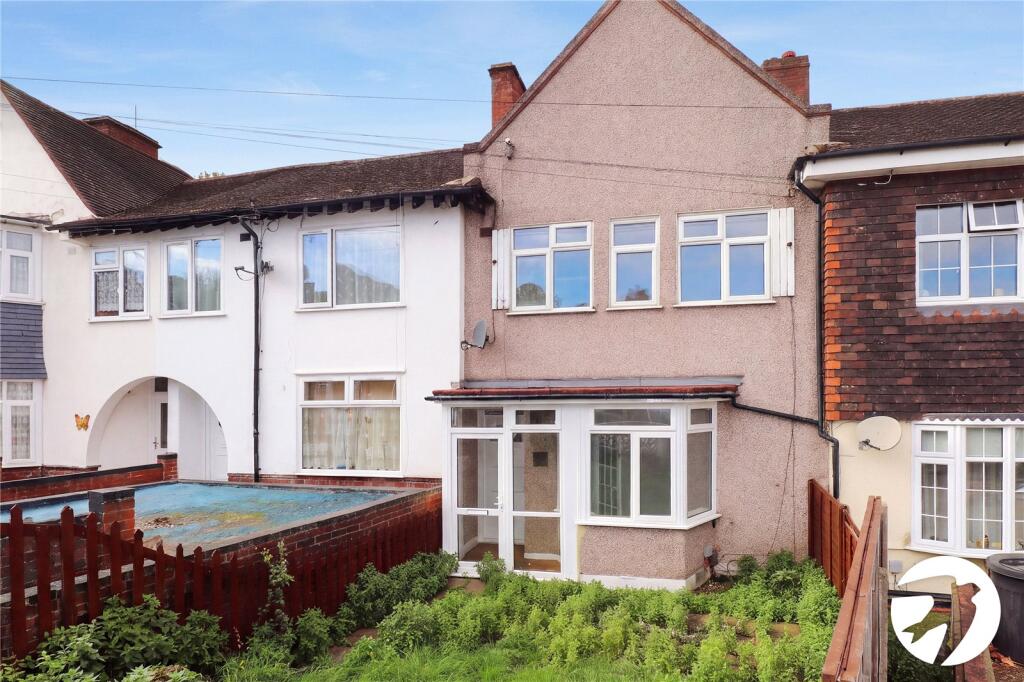
House for sale, 77 m²
London, Abbey Wood
3 bedrooms·1 bathroom
478.366 €
6.213 €/m²
Listed Nov 4, 2026
About this listing
** Guide price £400,000-£425,000 **
Situated in a popular residential location on Willrose Crescent, SE2, this three-bedroom mid-terrace house offers spacious and versatile accommodation, making it an ideal purchase for first-time buyers, growing families or those looking to move closer to excellent transport links.
The property comprises an entrance hall leading to two separate reception rooms, providing flexible living and dining space, a fitted kitchen and a conservatory overlooking the rear garden.
To the first floor are three bedrooms and a family bathroom.
Externally, the property benefits from a rear garden, offering a pleasant outdoor space for relaxing and entertaining.
Conveniently located within walking distance of Abbey Wood Station, providing access to the Elizabeth Line and excellent connections into Canary Wharf, central London and beyond.
Offered to the market with the added benefit of NO ONWARD CHAIN, an early viewing is highly recommended to appreciate the accommodation and location on offer.
Key Terms
Abbey Wood, named after the ancient woodlands that surround the remains of the Lesnes Abbey founded in 1178 has an abundance of open space with Bostall Heath and Lesnes Abbey being the most popular along with miles of Green Chain Walks. The Elizabeth Line has resulted in a dramatic increase in demand for properties in this area.
Entrance Hall
Family room
12' 0" x 10' 10" (3.66m x 3.3m)
Reception Room
16' 3" x 11' 11" (4.95m x 3.63m)
Kitchen
10' 10" x 5' 7" (3.3m x 1.7m)
Conservatory
10' 9" x 5' 7" (3.28m x 1.7m)
Landing
Bedroom 1
12' 11" x 11' 9" (3.94m x 3.58m)
Bedroom 2
11' 0" x 10' 0" (3.35m x 3.05m)
Bedroom 3
8' 0" x 6' 9" (2.44m x 2.06m)
Bathroom
Garden
To rear
What's included
Garden
TypeTerraced house
Living Area77 m²
Bedrooms3
Bathrooms1
HeatingAsk Agent
Location
Map loading soon
Neighborhood data on demand
Nearby essentials will load when this section comes into view.
Listed on
Mortgage calculator
Estimated monthly payment
2.369 €/mo
Down payment10 % · 47.837 €
47.837 €430.529 € loan
Term
Total repayable710.595 €
Interest rate4.40 %
Representative estimate · Landomo is not a mortgage broker. · Rates updated April 2026