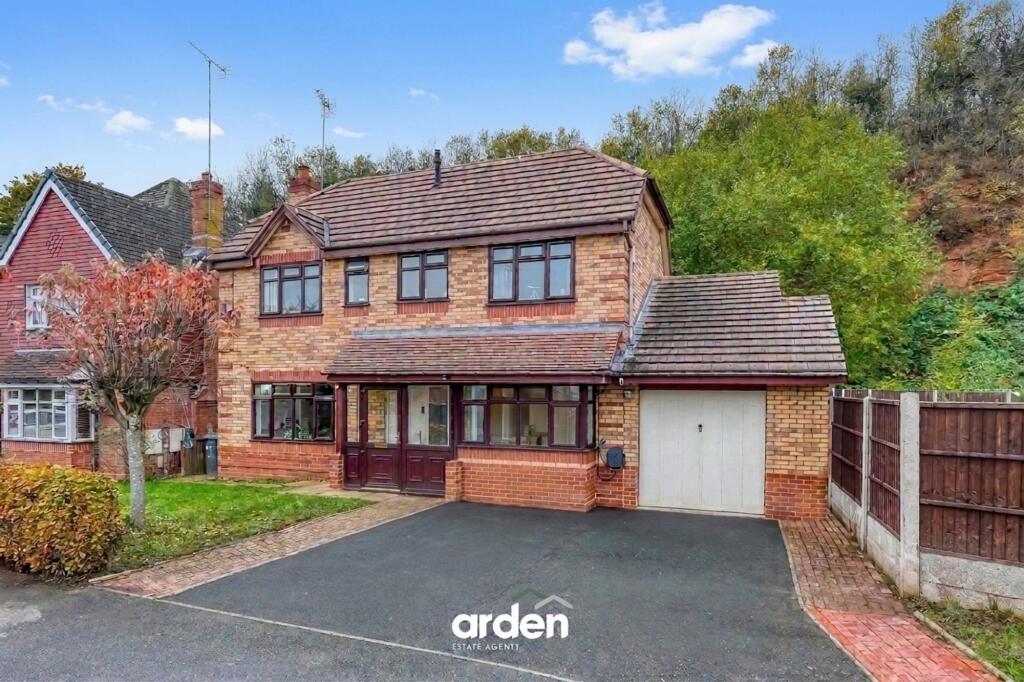
House for sale, 146 m²
South Staffordshire, Wombourne
4 bedrooms·2 bathrooms
658.218 €
4.508 €/m²
Listed Nov 7, 2026
About this listing
Situated in a quiet cul-de-sac position on an established residential estate, this beautifully extended and versatile family home offers generous, flexible accommodation arranged over two floors. Built in the early 2000s and subsequently enhanced by a substantial double-storey rear extension, the property provides an excellent balance of spacious family living and practical everyday accommodation, making it an ideal home for growing families.
The ground floor has been thoughtfully extended and arranged to create a wonderful sense of space and flow, with the kitchen, lounge and rear dining/family room enjoying a partially open-plan connection, whilst still offering the flexibility to create separate areas when desired.
The property is approached via a spacious central hallway with stairs rising to the first floor and doors leading to the principal ground floor accommodation.
The impressive lounge is beautifully presented, featuring attractive herringbone wood flooring, stylish built-in storage units and striking oak bi-fold doors opening through to the rear dining/family room. These doors provide the perfect flexibility, allowing the two spaces to be opened up for entertaining or separated to create a cosy and more intimate living area.
The extended dining/family room enjoys lovely views over the rear garden and benefits from French doors opening directly onto the patio, creating an ideal space for family dining and social occasions.
The stylish breakfast kitchen is fitted with sleek grey units and incorporates a range of integrated appliances, including a dishwasher, fridge, freezer, double oven, hob and extractor.
Further ground floor accommodation includes a useful snug, offering excellent flexibility as a second reception room, home office or children's playroom, together with a refitted contemporary guest cloakroom/WC.
The impressive rear extension also incorporates a particularly useful utility room, providing space for washing and drying appliances, with an internal door leading into the garage and a further door providing direct access to the rear garden.
To the first floor, the spacious landing gives access to four well-proportioned bedrooms and the family bathroom.
The principal bedroom is a double room with fitted wardrobes and its own en-suite shower room, comprising a shower, wash hand basin and WC.
The second bedroom is a particularly impressive and substantial double room, enhanced as part of the double-storey rear extension, and features attractive decorative wall panelling. There is a further good-sized third double bedroom, whilst the fourth bedroom is currently utilised as a dressing room/study, offering further flexibility to suit individual requirements.
The family bathroom is fitted with a contemporary white suite comprising a P-shaped bath with shower over, wash hand basin and WC.
Externally, the property benefits from a driveway to the front providing off-road parking for two to three vehicles, complete with an EV charging point, together with a front garden which could potentially be adapted to provide additional parking if required.
The garage has been extended at the front to provide a full-size garage, larger than typically found with similar properties, offering excellent storage and further practical space.
To the rear is a particularly attractive and private, low-maintenance garden, featuring an artificial lawn and paved patio area, ideal for outdoor dining and relaxation.
A fantastic additional feature is the summer house/bar, which benefits from power, lighting and heating, making it a superb space for entertaining, hobbies or simply enjoying the garden throughout the year. The garden is well enclosed and enjoys a good degree of privacy, with secure gated side access leading through to the front of the property.
EPC Rating: C
Reception Hall
1.91m x 3.84m
Lounge
3.91m x 5.5m
max
Dining/Family Room
2.68m x 5.07m
Breakfast Kitchen
2.92m x 4.1m
Utility
2.0m x 2.31m
Snug
2.91m x 3.33m
max
WC
1.57m x 1.88m
Master Bedroom
3.4m x 3.97m
max
Ensuite
0.87m x 2.5m
Bedroom 2
3.05m x 4.44m
Bedroom 3
2.88m x 3.05m
Bedroom 4
2.03m x 3.04m
Bathroom
1.82m x 2.11m
max
Garage
2.49m x 5.41m
Summer House/Bar
2.25m x 4.82m
Disclaimer
These particulars are for guidance only and based on information approved by the seller. Accuracy cannot be guaranteed and details may contain errors or omissions. They do not form part of any contract. We are not surveyors or legal experts and cannot advise on condition, title, or other legal matters. Buyers should instruct their own professionals before making decisions. Photos are illustrative only and items shown are not necessarily included. Fixtures, fittings and appliances are not tested and may not be in working order. All measurements are approximate. No liability is accepted for loss from use of these details.
By law we must carry out ID and AML checks and review buyers’ financial circumstances before a property can be marked sold subject to contract. This due diligence is required by trading standards. Checks start once a provisional offer is agreed. The cost is £80 incl. VAT per property, payable in advance via our onboarding system.
What's included
Parking
TypeDetached house
Living Area146 m²
Bedrooms4
Bathrooms2
Energy ClassC
HeatingGas Central
MunicipalitySouth Staffordshire
Location
Map loading soon
Neighborhood data on demand
Nearby essentials will load when this section comes into view.
Listed on
Mortgage calculator
Estimated monthly payment
3.259 €/mo
Down payment10 % · 65.822 €
65.822 €592.396 € loan
Term
Total repayable977.759 €
Interest rate4.40 %
Representative estimate · Landomo is not a mortgage broker. · Rates updated April 2026