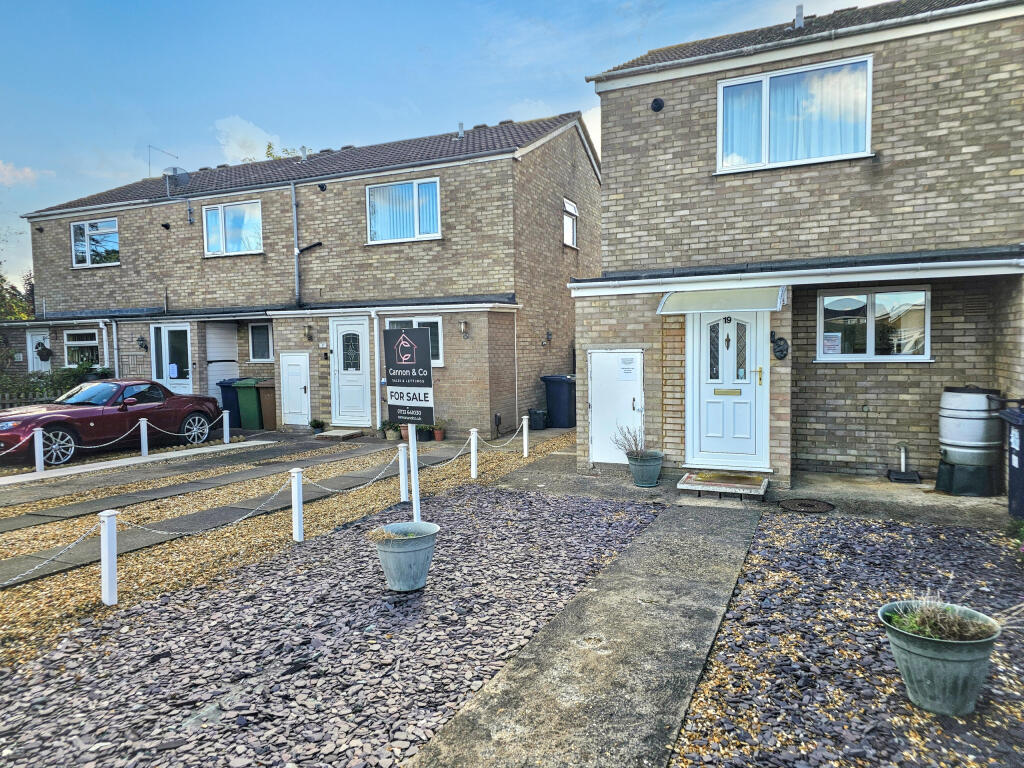
House for sale
Peterborough
2 bedrooms·1 bathroom
212.064 €
Listed Oct 3, 2026
About this listing
French doors to the garden and a garage of your own
The lounge diner has space to relax and eat together in this two bedroom end terrace, with room for a sofa and dining table and French doors opening onto the rear garden. It gives the living space a connection to the outside, whether you are eating together indoors or stepping out into the garden.
The front door opens into a separate entrance hall, so you do not walk straight into the lounge.
The hall leads to the kitchen and living space, with stairs to the first floor.
A separate ground floor store beside the entrance adds useful storage.
The kitchen sits at the front of the house.
Upstairs are two bedrooms and a bathroom with a bath and shower over.
The main bedroom measures approximately 4.23m by 2.62m, while the second bedroom is approximately 3.24m by 1.99m.
Loft access is from the landing.
Outside, the rear garden has a lawn and a path leading away from the house.
There is also a garage in a block to the rear, an extra that makes this home worth a closer look.
If you are looking for two bedrooms, separate hall space and a garden, with a garage as well, arrange a viewing to see how the layout could work for you.
Call or complete the enquiry form.
Open 6am - 10pm daily
Disclaimer
While every effort is made to ensure the information provided is as accurate as possible including property particulars your conveyancer is legally responsible for ensuring any purchase agreement fully protects your position.
Entrance hall
Entrance hall with stairs to the first floor and access to the kitchen and lounge diner.
Lounge Diner
4.0m x 4.27m
Kitchen
2.32m x 2.14m
Store
Ground floor store shown on the floorplan, with a separate door beside the front entrance. No dimensions supplied.
Landing
First floor landing with access to both bedrooms and the bathroom. Vendor confirms loft access from the hall at the top of the stairs; ladder, boarding and lighting are unconfirmed.
Main Bedroom
2.62m x 4.23m
Bathroom
1.65m x 2.14m
Bedroom 2
1.99m x 3.24m
Garage
Garage in a block to the rear of the property, confirmed by the vendor. Garage dimensions were not included in the completed floorplan; no dimensions assumed.
Garden
Rear garden accessed through the lounge diner’s French doors. Garden orientation and fence responsibility are not confirmed.
ID Verification
As with all estate agents, Cannon & Co Sales and Lettings must adhere to ID and Money Laundering Regulations. To comply with these regulations and prevent fraud and illegal activities, we are required to verify the identity of our clients. This process involves an electronic ID verification, which incurs a fee of £15 plus VAT per person. This fee will be invoiced.
What's included
Terrace
TypeTerraced house
Bedrooms2
Bathrooms1
HeatingDouble Glazing, Gas Central
Location
Map loading soon
Neighborhood data on demand
Nearby essentials will load when this section comes into view.
Listed on
Mortgage calculator
Estimated monthly payment
1.050 €/mo
Down payment10 % · 21.206 €
21.206 €190.858 € loan
Term
Total repayable315.014 €
Interest rate4.40 %
Representative estimate · Landomo is not a mortgage broker. · Rates updated April 2026