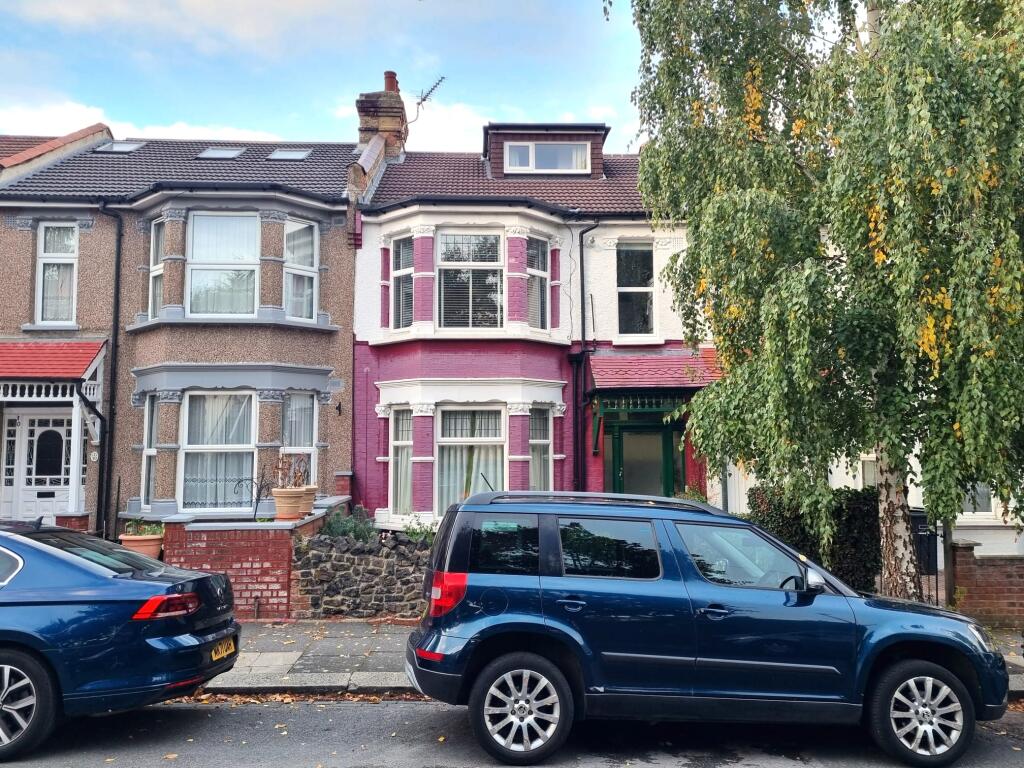
2-bed apartment for sale, 74 m²
London
2 bedrooms·2 bathrooms
569.340 €
7.694 €/m²
Listed Oct 31, 2026
About this listing
This two-double-bedroom Edwardian converted flat is located on the first and second floors of a converted property on Meadowcroft Road, a quiet leafy street in Palmers Green, London, N13 4EAS. The property is very well presented and includes two double bedrooms, two modern bathrooms, one reception room & a modern fitted kitchen. A share of the freehold is included with the sale, and the property is situated in the London Borough of Enfield area. Palmers Green & Winchmore Hill shops, cafes and restaurants are just a short walk from the property (including the Winchmore Hill Sainsbury's), with Broomfield Park and Grovelands Park also nearby. Palmers Green Train Station offers direct access to Moorgate and Finsbury Park (and onwards to King's Cross via Piccadilly Line or Victoria Line). There are also a variety of bus links. Accessible to the North Circular Road (A406) & North Middlesex Hospital.
Property additional info
ENTRANCE - STAIRS:: 10' 08" x 2' 06" (3.25m x 0.76m)
Carpeted stairs to first floor landing, dado rail.
FIRST FLOOR LANDING:: 13' 01" x 2' 08" (3.99m x 0.81m)
Laminated flooring, double radiator, dado rail, picture rail.
STORAGE CUPBOARD:: 3' 10" x 2' 08" (1.17m x 0.81m)
Double glazed window to rear aspect, laminated flooring.
KITCHEN:: 8' 02" x 6' 05" (2.49m x 1.96m)
Double glazed window to front aspect, wall and flooring standing kitchen units, laminated flooring, electric hob, double oven, part tiled walls, extractor, quartz work top, plumbed for washing machine, spot lights.
LOUNGE:: 15' 01" x 12' 01" (4.60m x 3.68m)
14'10" into bay x 12'01" Bay double glazed window to front aspect, laminated flooring, double radiator, coving to ceiling, picture rail, shelving.
FIRST FLOOR REAR BEDROOM:: 12' 08" x 10' 03" (3.86m x 3.12m)
Double glazed window to rear aspect, dado rail, laminated flooring, picture rail, coving to ceiling, shelving.
BATHROOM:: 8' 10" x 5' 00" (2.69m x 1.52m)
Double glazed window to rear aspect, low level flush water closet, heated towel rail, wash hand basin with mixer tap, cabinet, panel bath with mixer tap and wall mounted shower, storage cupboard, tiled walls and flooring, spot lights, extractor.
LOFT BEDROOM:: 17' 02" x 15' 03" (5.23m x 4.65m)
15'03" x 9'09" LOFT SHOWER ROOM:: 5' 05" x 5' 06" (1.65m x 1.68m)
Double glazed window to rear aspect, wash hand basin with mixer tap, radiator, low level flush water closet, walk in shower, tiled walls, tiled flooring, extractor, spot lights.
FRONT GARDEN:
Roof type: Slate tiles.
Construction materials used: Brick and block.
Water source: Direct mains water.
Electricity source: National Grid.
Sewerage arrangements: Standard UK domestic.
Heating Supply: Central heating (gas).
Area74 m²
Bedrooms2
Bathrooms2
SubtypeStandard flat
HeatingGas Central
Location
Map loading soon
Neighborhood data on demand
Nearby essentials will load when this section comes into view.
Listed on
Mortgage calculator
Estimated monthly payment
2.819 €/mo
Down payment10 % · 56.934 €
56.934 €512.406 € loan
Term
Total repayable845.734 €
Interest rate4.40 %
Representative estimate · Landomo is not a mortgage broker. · Rates updated April 2026