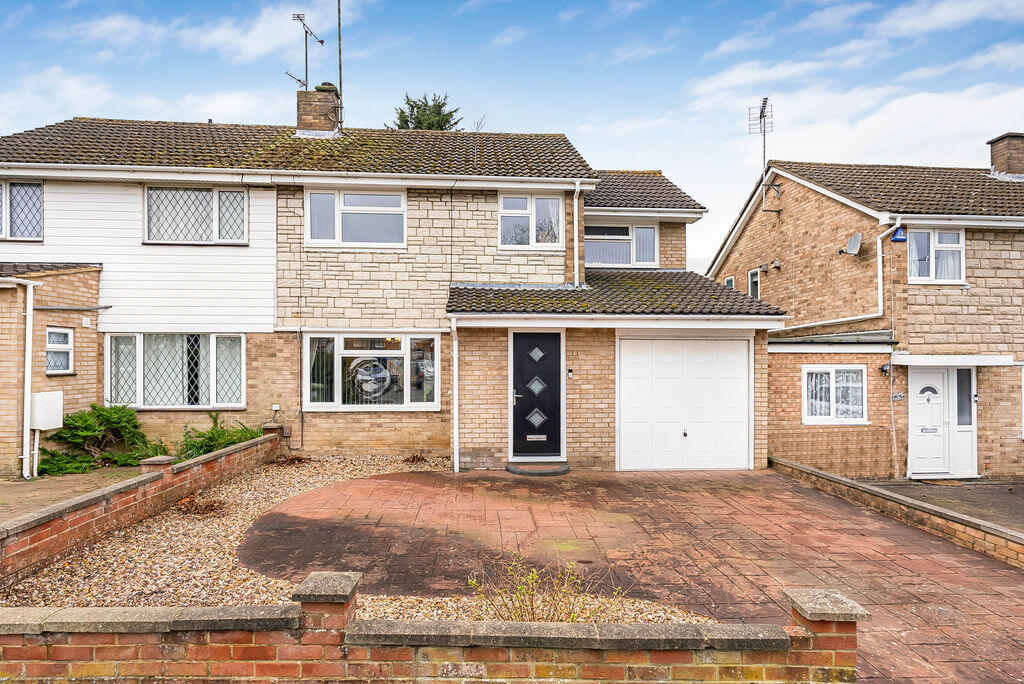
House for sale
Milton Keynes, West Bletchley
4 bedrooms·1 bathroom
435.818 €
Listed Sep 1, 2026
About this listing
Located on the sought after Whalley Drive in West Bletchley is this four bedroom extended semi detached family home. The property boasts a refitted kitchen/diner, conservatory and shower room. Further benefits include a private rear garden, integral garage and off road parking. Local shops, schools and the Bletchley train station are all in walking distance.
Whalley Drive is located in West Bletchley, the area offers easy access to a range of schools both Primary and Secondary, amenities including Tesco Express, a pharmacy, barbers and laundromat are all in with easy reach. The Leys recreation ground and park are within walking distance as is the Bletchley train station.
ENTRANCE
Composite door to entrance porch.
ENTRANCE PORCH
Double glazed window to side aspect, double glazed door to entrance hall.
ENTRANCE HALL
Radiator, stairs to first floor, door to lounge/diner.
LOUNGE/DINER
Double glazed window to front aspect. Two radiators, electric fireplace.
CONSERVATORY
Double glazed door to rear, double glazed windows to side and rear aspects.
KITCHEN/DINER
Double glazed sliding door to rear aspect, double glazed window to conservatory, double glazed door to rear aspect. Range of wall mounted and floor standing units with granite work surface and upstand, integrated oven and five ring gas hob, extractor hood over, storage cupboard, wall mounted boiler, space for washing machine, one and a half inset stainless steel sink with mixer tap, granite draining board, integrated fridge/freezer, integrated microwave.
LANDING
Access to loft space, storage cupboard, doors to bedrooms and bathroom.
BEDRDOOM ONE
Double glazed window to rear aspect. Radiator, built in wardrobe.
BEDROOM TWO
Double glazed window to front aspect. Radiator.
BEDROOM THREE
Double glazed windows to front and rear aspects. Radiator.
BEDROOM FOUR
Double glazed window to front aspect. Radiator, storage cupboard.
SHOWER ROOM
Frosted double glazed window to rear aspect. Shower cubicle, vanity wash hand basin with mixer tap, low level w.c., fully tiled walls and floor, heated towel rail.
OUTSIDE
GARAGE & PARKING
Up and over door, power and light, pressed concrete driveway.
FRONT GARDEN
Gravel border, enclosed by low level brick wall.
REAR GARDEN
Laid to lawn with patio and decking area, gravel border, shed, outside tap, enclosed by timber fencing panels, mature tree.
What's included
Garden
Parking
Key Stats
Key Stats
TypeSemi-detached house
Bedrooms4
Bathrooms1
HeatingAsk Agent
Location
Map loading soon
Neighborhood data on demand
Nearby essentials will load when this section comes into view.
Listed on
Mortgage calculator
Estimated monthly payment
2.158 €/mo
Down payment10 % · 43.582 €
43.582 €392.236 € loan
Term
Total repayable647.391 €
Interest rate4.40 %
Representative estimate · Landomo is not a mortgage broker. · Rates updated April 2026