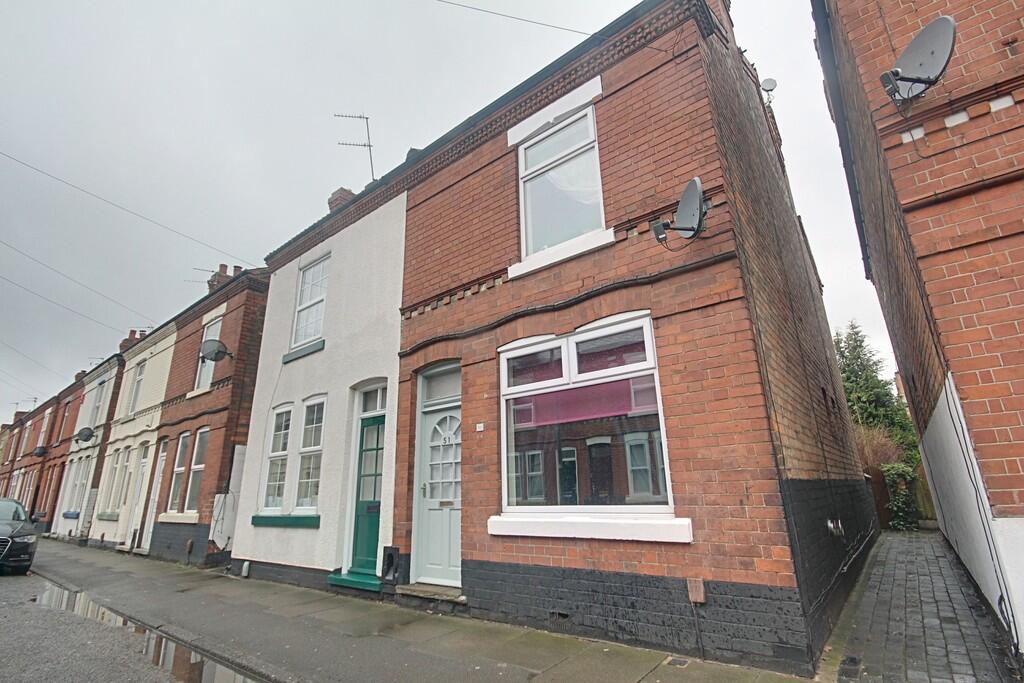
House to rent
Nottingham, Long Eaton
2 bedrooms·1 bathroom
1.107 €/mo
Listed Nov 6, 2026
About this listing
LIVING ROOM 12' 5" x 12' 5" (3.81m x 3.81m) Accommodating radiator, ceiling, television point, telephone point, fireplace and surround, laminate flooring and double glazed window to front elevation.
DINING ROOM 12' 5" x 12' 5" (3.81m x 3.81m) Comprising of radiator, ceiling light, fireplace and surround, ceiling light, cupboard space, laminate flooring and double glazed window to rear elevation.
KITCHEN` 9' 3" x 6' 11" (2.82m x 2.12m) With matching base and wall units, sink with mixer tap, tiled splash backs, gas hob with electric oven and extractor hood, integrated fridge, integrated freezer, space for washing machine, ceramic tile flooring and double glazed window to side elevation.
LANDING Comprising of carpeting, ceiling light and access to both double bedrooms.
BEDROOM 1 12' 5" x 12' 5" (3.81m x 3.81m) Accommodating radiator, ceiling light, carpeting, cupboard space and double glazed window to front elevation.
BEDROOM 2 12' 5" x 12' 5" (3.81m x 3.81m) With radiator, ceiling light, carpeting and double glazed window to rear elevation.
FAMILY BATHROOM Comprising of bath with shower over, wash hand basin, WC, ceiling light, radiator, wood flooring and obscure double glazed window to rear elevation.
REAR GARDEN Enclosed space with mature trees, shrubs, laid lawn and access to outhouse.
FREE PROPERTY VALUATION Thinking of Letting/Selling a property? Call Tristram's today to get a FREE property valuation and FREE advice ! Visit our website too: We are a 5* star rated Google agent - Search Tristram's Sales & Lettings in Google to see extensive reviews from our clients!
What's included
Garden
TypeSemi-detached house
Bedrooms2
Bathrooms1
HeatingGas Central
Deposit1.278 €
Location
Map loading soon
Neighborhood data on demand
Nearby essentials will load when this section comes into view.