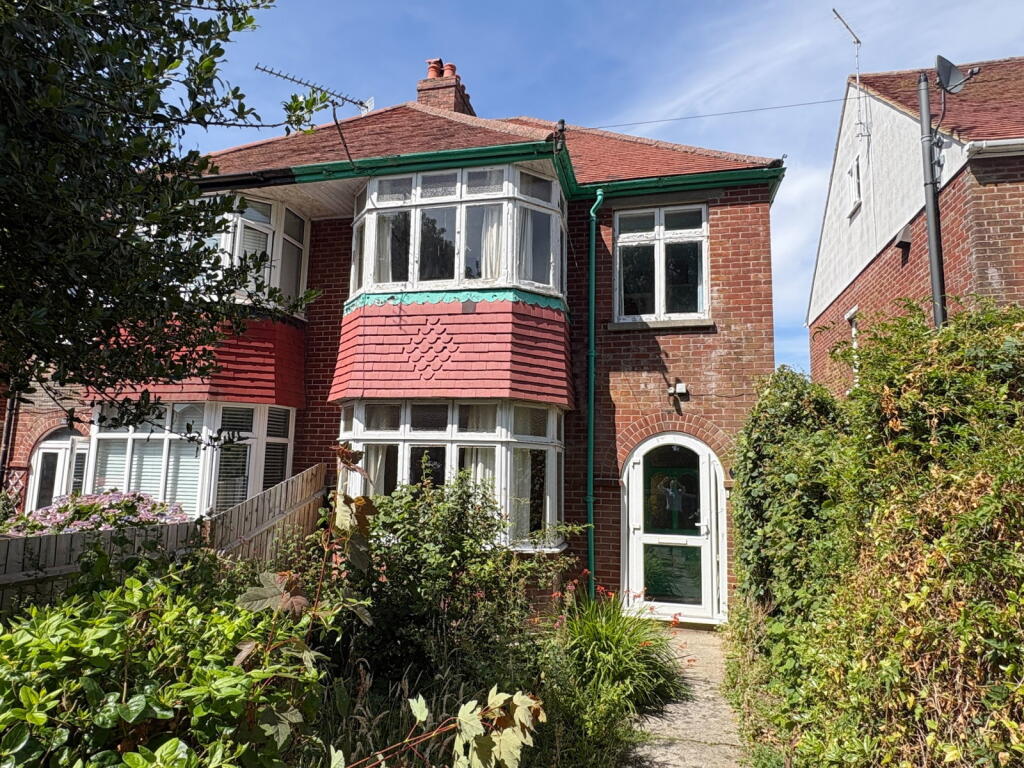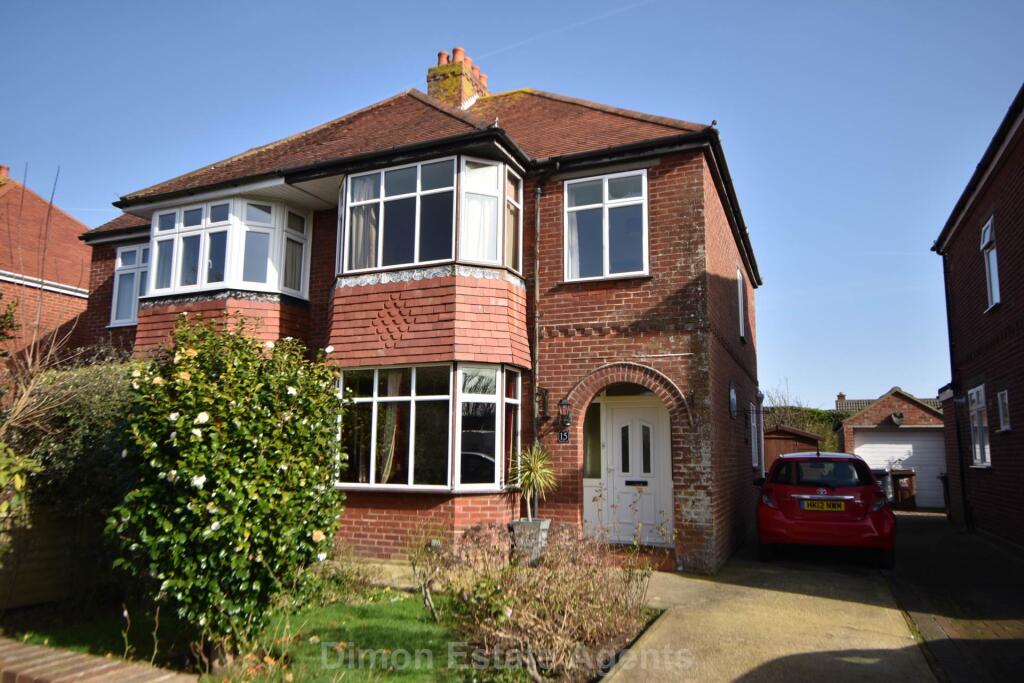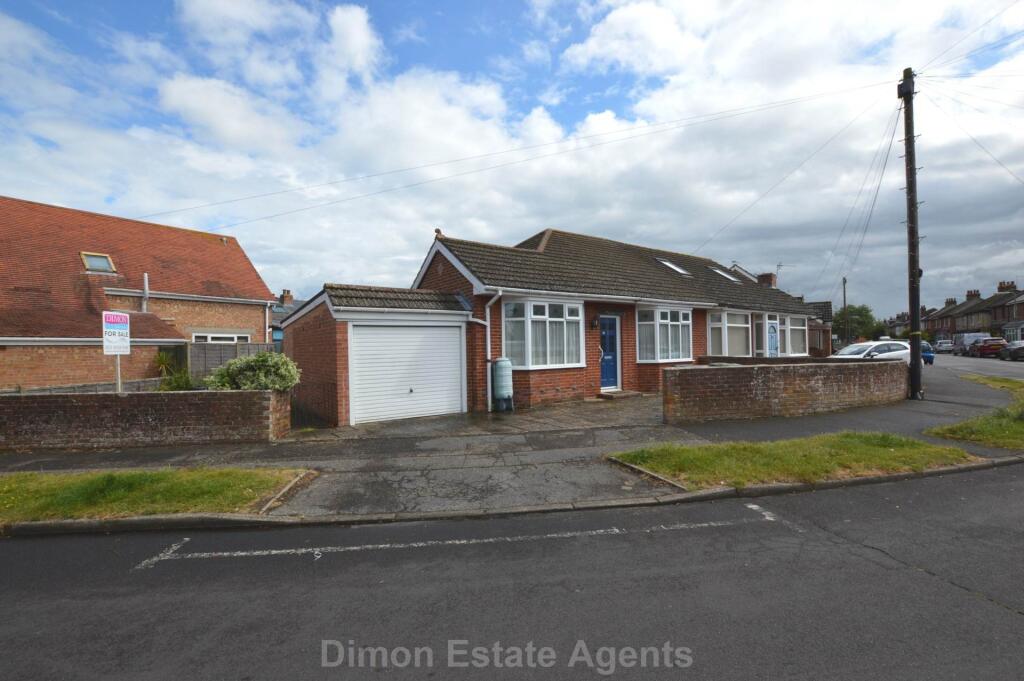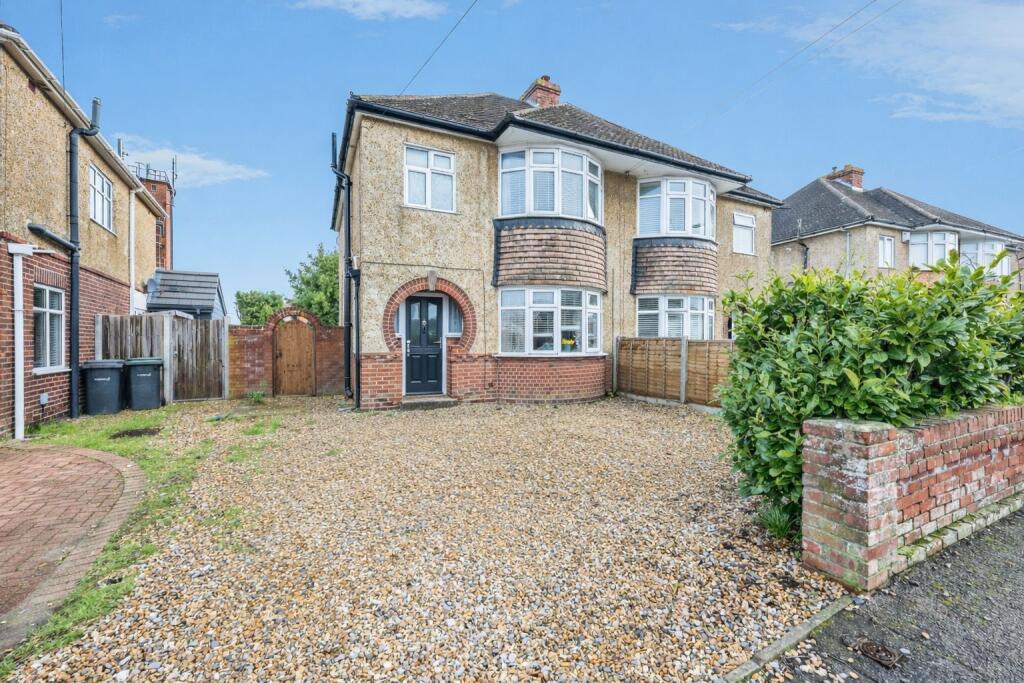
DESCRIPTION An increasingly rare opportunity to purchase a 1930’s semi-detached house in near original condition, providing the ideal renovation project with scope for extension (subject to obtaining the necessary planning consents). The property is superbly located within just a short walk from both the recreational facilities Stokes Bay seafront and the shops of Alverstoke Village. Gosport town centre is approximately two miles away and popular schools for all age groups are close by. The living accommodation comprises; Hallway, living room separate dining room, kitchen, rear lobby and WC. On the first floor there are three bedrooms and a bathroom. There is a side shared driveway leading to a garage. There is also the added advantage of an extra long rear garden. The property is being offered for sale with no onward chain. PLEASE NOTE; THIS PROPERTY REQUIRES EXTENSIVE MODERNISATION AND MAY NOT BE SUITABLE FOR A HIGH PERCENTAGE MORTGAGE THE ACCOMMODATION COMPRISES PORCH Enclosed, UPVC outer door and inner door to; HALLWAY Stairs to first floor with cupboard under. LIVING ROOM 15’6 into bay (4.72m) x 11’4 (3.45m), large bay window to front aspect. Fireplace. DINING ROOM 14’7 (4.44m) into bay x 9’11 (3.02m), bay window to rear aspect. Fireplace and serving hatch to; KITCHEN 8’5 (2.56m) x 6’10 (2.08m), sink and double drainer, cupboards under, tiled recess with cooker and gas fired boiler. Two built in cupboards, part tiled walls and door to; REAR LOBBY & WC Door to rear garden and WC ON THE FIRST FLOOR LANDING Access to loft space and two built in cupboards. BEDROOM ONE 16’3 into bay (4.95m) x 10’6 (3.20m), large bay window to front aspect. Fireplace. BEDROOM TWO 15’3 (4.64m) into bay x 10’8 (3.25m), bay window to rear aspect. Fireplace. BEDROOM THREE 8’11 (2.71m) x 6’5 (1.95m), built in cupboard. BATHROOM 7’2 (2.18m) x 6’2 (1.87m), bath, wash hand basin, WC, radiator, cupboard housing hot water tank. OUTSIDE REAR GARDEN Mature garden with grass shrubbery and timber fencing. Lean-to shed, green house, water tap and side gate. GARAGE 15’1 (4.59m) x 7’9 (2.36m), front and rear doors. FRONT GARDEN Grass, mature shrubbery, pathway and timber fencing. Shared drive to garage. COUNCIL TAX BAND: D EPC RATING: E46 NB All measurements are approximate. Floor plans not to scale, for guidance purposes only. We cannot confirm that appliances referred to in these particulars have been regularly serviced or operate satisfactorily.Show more