House for sale
Brighton
4 bedrooms·2 bathrooms
948.404 €
Listed Oct 12, 2026
About this listing
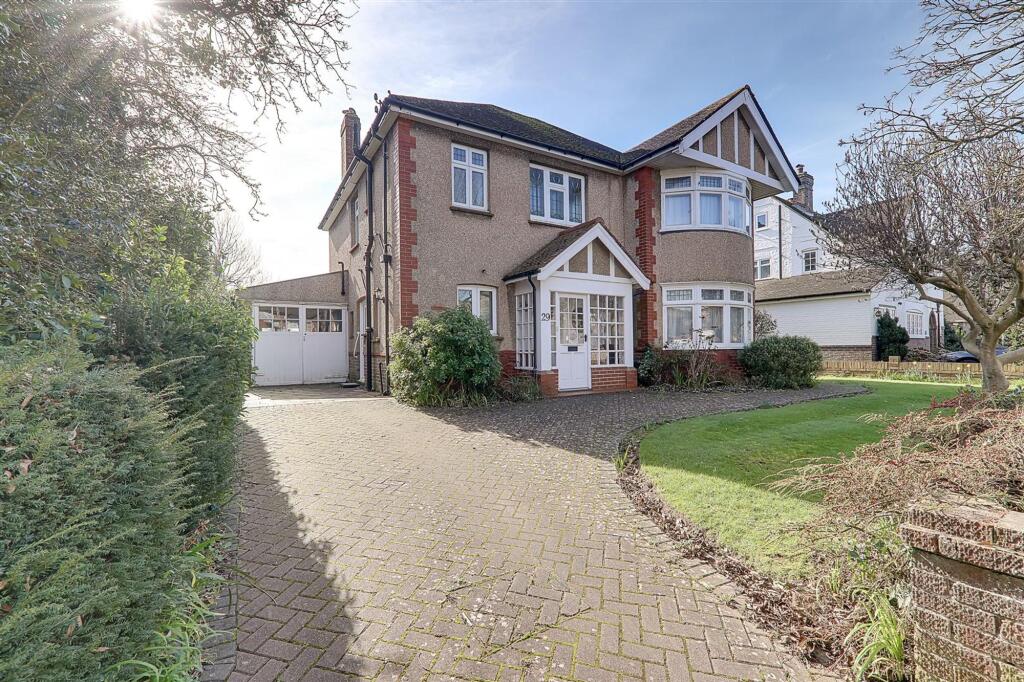
An impressive and substantial detached family home located in highly sought after Thomas A Becket within close proximity to schools, local shopping facilities and excellent transport links. Offered for sale with no onward chain, this exceptional property provides spacious and versatile accommodation comprising an entrance porch, reception hall, ground floor shower room/WC, living room, dining room, conservatory, kitchen/breakfast room, and utility room. On the first floor, an impressive galleried landing leads to four well proportioned bedrooms and a family bathroom/WC. Externally, the property boasts a beautifully maintained, south facing rear garden which is mainly laid to lawn, along with a private driveway and extended garage. Additional benefits include gas central heating and double glazing in the majority of windows and doors.
EPC Rating: D
Entrance Porch
Part glazed front door opening to porch with tiled floor and wall mounted light. Windows to front and sides. Door with circular obscure glass window opening to;
Reception Hall
Dimensions: 3.62m x 3.19m (11'10" x 10'5"). With circular obscure glass window. Part wood panelled walls. Picture rail. Staircase rising to the first floor with under stairs cupboard housing meters. Radiator. Varnished wood floor.
Ground Floor Shower Room WC
Dimensions: 2.40m x 2.22m (7'10" x 7'3"). Step in shower cubicle with Independent shower, vanity surface with inset sink, cupboards, drawers and concealed cistern WC. Wall mounted vanity cupboard with mirror. Double glazed obscure glass window to front and side. Radiator. Part tiled walls.
Living Room
Dimensions: 4.53m x 4.06m (14'10" x 13'3"). Feature bay window to front. Two radiators. Picture rail. Stone fireplace surround. Four wall light points.
Dining Room
Dimensions: 5.62m x 4.18m (18'5" x 13'8"). Marble effect fireplace around. Radiator. Picture rail. Two wall light points. French doors with the window either side opening to south facing conservatory.
Kitchen / Breakfast Room
Dimensions: 4.20m x 4.18m (13'9" x 13'8"). Range of work surfaces with cupboards and drawers fitted under. Inset single drainer sink unit. Fitted electric hob with extractor canopy above. Built-in high-level oven and grill. Space for slimline dishwasher and fridge freezer. Matching wall cupboards one with glass display door. Serving hatch. Part tiled walls. Walk-in larder cupboard with window and shelves. Wall mounted electric heater. Door to garage. Glazed door and window windows overlooking and leading to south facing sun lounge. Opening to utility room.
Utility Room
Dimensions: 2.40m x 1.40m (7'10" x 4'7"). Work surface with inset single drainer sink unit with cupboard under. Space for washing machine. Wall mounted cupboard and additional tall storage cupboard.
Conservatory
With double glazed windows and double doors overlooking and leading to the south facing rear garden. Further double glazed door to garden. Two radiators. Three wall light points. Door opening to internal tool store with sink and double glazed window.
Gallery Landing
Dimensions: 3.62m x 3.19m (11'10" x 10'5"). Picture rail. Stained glass window to front. Radiator. Airing cupboard housing hot water cylinder and slatted shelves.
Bedroom One
Dimensions: 4.53m x 4.06m (14'10" x 13'3"). Feature bay window to front. Radiator. Picture rail. Range of built-in wardrobes with vanity surface and inset sink and cupboards above.
Bedroom Two
Dimensions: 5.13m x 4.18m (16'9" x 13'8"). Double glazed south facing window. Radiator. Picture rail. Vanity surface with inset sink and cupboard under.
Bedroom Three
Dimensions: 4.65m x 2.98m (15'3" x 9'9"). Double glazed south facing window. Radiator. Picture rail. Built-in shelved cupboard with drawer under. Access hatch to loft space.
Bedroom Four
Dimensions: 2.76m x 2.45m (9'0" x 8'0"). Double glazed window to side. Radiator. Picture rail.
Bathroom WC
Dimensions: 2.57m x 2.40m (8'5" x 7'10"). Comprising of panelled bath with shower attachment, vanity surface with inset wash hand basin, cupboards, drawers and concealed cistern WC. Vanity mirror with inset lighting and cupboards either side. Double glaze window to side and front. Part tiled walls. Radiator.
South Facing Rear Garden
Beautifully maintained garden with shaped lawn and patio entertaining areas with pathways providing access through to the rear of the garden. Stocked with mature planted beds and borders providing an array of seasonal colour and foliage. Timber shed. Pedestrian access gates to both east and west elevations. Double glazed door to garage.
Private Driveway
Block paved driveway with additional paved hard standing in front of the garage with gate to side.
Extended Garage
Wooden double doors to front. Wall mounted boiler. Double glazed door opening to the rear garden. Two double glazed windows.
Front Garden
Shaped maintained lawns with seasonal planted borders. Paved pathway leading to additional gate providing access to the rear garden.
Required Information
Council tax band: F Draft version: 1 Note: These details have been provided by the vendor. Any potential purchaser should instruct their conveyancer to confirm the accuracy.
What's included
Garden
Parking
TypeDetached house
Bedrooms4
Bathrooms2
Energy ClassD
HeatingAsk Agent
Location
Map loading soon
Neighborhood data on demand
Nearby essentials will load when this section comes into view.
Listed on
Mortgage calculator
Estimated monthly payment
4.696 €/mo
Down payment10 % · 94.840 €
94.840 €853.564 € loan
Term
Total repayable1.408.820 €
Interest rate4.40 %
Representative estimate · Landomo is not a mortgage broker. · Rates updated April 2026