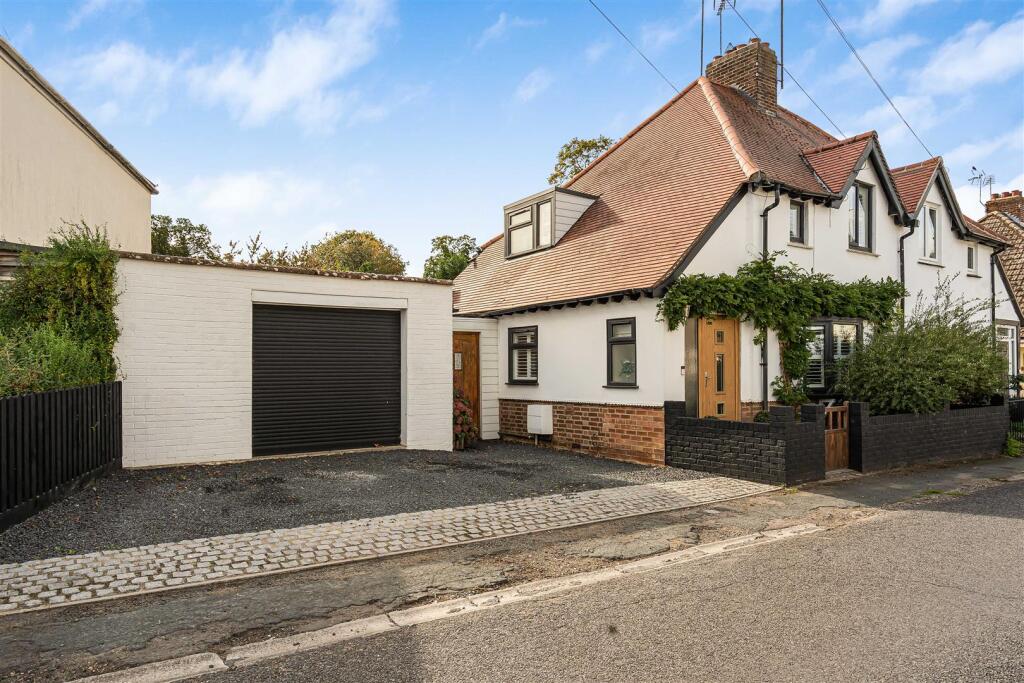
House for sale, 120 m²
East Cambridgeshire, Cheveley
3 bedrooms·1 bathroom
474.018 €
3.950 €/m²
Listed Oct 9, 2026
About this listing
A charming period home offering a superb combination of traditional character, generous accommodation and modern-day practicality, ideally positioned within this highly regarded and popular town setting.
Arranged over two floors, the property provides a versatile layout comprising a welcoming living room, separate dining room, well-equipped kitchen/breakfast room, useful utility room and ground floor cloakroom, together with a bedroom on the ground floor. Upstairs are two further bedrooms and a family bathroom.
The property continues to impress outside, with a well-proportioned rear garden providing an excellent space for both children and entertaining. A substantial lawn is complemented by a decked seating area, with the garden extending through to a detached garage. To the front, a traditional walled frontage creates an attractive first impression, while the adjoining driveway provides valuable off-road parking for two vehicles.
A wonderful opportunity to acquire a characterful and versatile family home in a sought-after location, with the accommodation and outside space best appreciated by an internal inspection.
Living Room - 4.94 x 4.82 (16'2" x 15'9") - Feature fireplace with log-burner, window to front aspect.
Dining Room - 4.82 x 2.00 (15'9" x 6'6") -
Kitchen/Breakfast Room - 3.88 x 3.52 (12'8" x 11'6" ) - Fitted with a range of eye and base level units with worktop over, porcelain sink with mixer tap over. Integrated hob, double oven, microwave and fridge/freezer. Window to side aspect with french doors leading to rear garden.
Utility - 2.35 x 2.08 (7'8" x 6'9") - Built in storage with space for white goods. Window to rear aspect.
Wc - Low level WC and vanity sink unit.
Bedroom 1 - 2.58 x 1.76 (8'5" x 5'9" ) - Window to side aspect.
Bedroom 2 - 4.24 x 3.10 (13'10" x 10'2") - Built in storage, Window to front aspect.
Bedroom 3 - 4.32 x 3.31 (14'2" x 10'10") - Window to rear aspect.
Bathroom - 3.23 x 2.00 (10'7" x 6'6") - Suite comprising of a free-standing bathtub, walk-in shower cubicle and a vanity sink unit. Window to side aspect.
Garage - 5.75 x 2.57 (18'10" x 8'5" ) - Detached single garage with roller door.
Outside Front - Laid to gravel with paved pathway leading to front door. Side access to rear garden. Parking for two cars.
Outside Rear - Fully enclosed large garden mainly laid to lawn with decked area leading from french doors. Boarded with mature plants and shrubberies.
Property Details - EPC - TBC
Tenure - Freehold
Council Tax Band - D (East Cambs)
Property Type - Semi- Detached House
Property Construction – Standard
Number & Types of Room – Please refer to the floorplan
Square Meters - 110 SQM
Parking – Off Street
Electric Supply - Mains
Water Supply – Mains
Sewerage - Mains
Heating sources - Gas
Broadband Connected - tbc
Broadband Type – Ultrafast avialable, 1800Mbps download, 220Mbps upload
Mobile Signal/Coverage – Ofcom advise likely on all networks
Rights of Way, Easements, Covenants – None that the vendor is aware of
Location - Newmarket, Suffolk, is a historic market town renowned for its horse racing heritage, being home to the famous Newmarket Racecourse. The town offers a blend of amenities, including shops, restaurants, and cafes, community theatre/cinema, as well as parks and recreational facilities. Key attractions include the National Horseracing Museum and various race-related events. In terms of distance to other cities, Newmarket is approximately 15 miles northeast of Cambridge, about 20 miles from Bury St Edmunds, and roughly 30 miles from Ipswich. Newmarket train station offers an hourly service in to Cambridge City in 25 minutes, with onwards links in to London, making it accessible for commuters and visitors alike.
What's included
Garden
Parking
TypeSemi-detached house
Living Area120 m²
Bedrooms3
Bathrooms1
HeatingAsk Agent
MunicipalityEast Cambridgeshire
Location
Map loading soon
Neighborhood data on demand
Nearby essentials will load when this section comes into view.
Listed on
Mortgage calculator
Estimated monthly payment
2.347 €/mo
Down payment10 % · 47.402 €
47.402 €426.616 € loan
Term
Total repayable704.136 €
Interest rate4.40 %
Representative estimate · Landomo is not a mortgage broker. · Rates updated April 2026