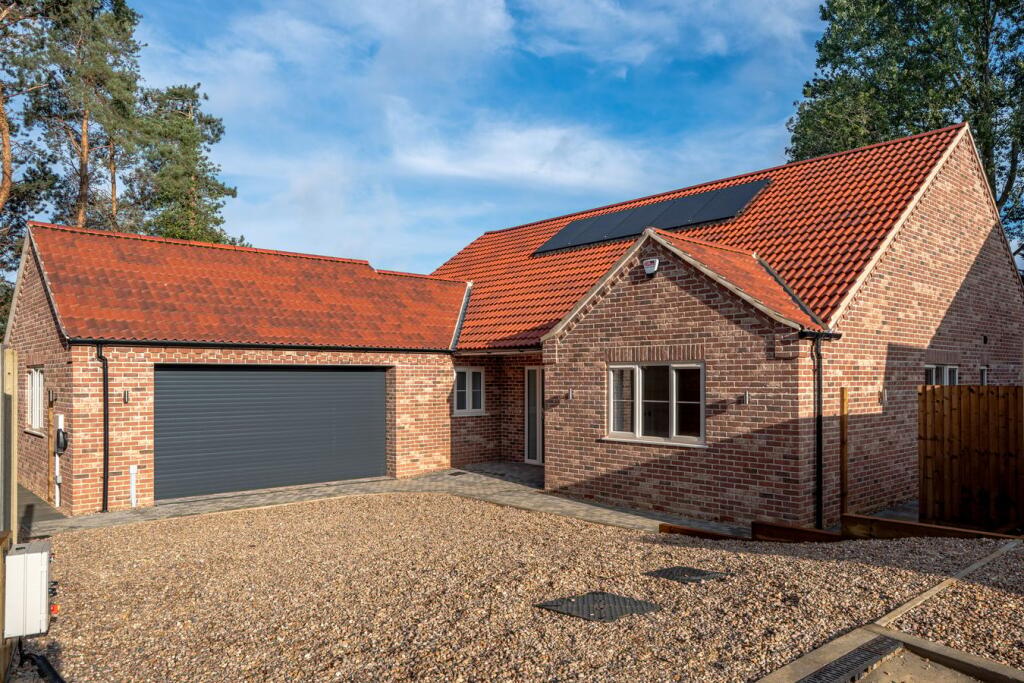
House for sale
King's Lynn and West Norfolk, Downham Market
3 bedrooms·2 bathrooms
728.311 €
Listed Sep 2, 2026
About this listing
An exceptional opportunity to acquire one of only five traditionally constructed detached bungalows, ideally positioned at The Meads on London Road, Downham Market (PE38 9AT). Currently under construction by highly regarded local developers Fountain Construction — known for their quality craftsmanship and strong local reputation — these thoughtfully designed homes combine classic build quality with modern efficiency and contemporary living. Each bungalow offers well-balanced and generously proportioned accommodation, finished to a high specification throughout. The heart of the home is a spacious kitchen/dining room complete with integrated appliances and a separate utility room, designed for both everyday living and entertaining. The bright sitting room features patio doors opening onto the garden, creating a seamless connection between indoor and outdoor space. There are three genuine double bedrooms, including a principal bedroom with en-suite shower room. A stylish family bathroom and separate cloakroom add further practicality and convenience. Externally, each property benefits from a double garage with electric door and private parking. Energy efficiency is prioritised with underfloor air source central heating, providing comfortable and economical heating throughout. Perfectly situated, The Meads offers easy access to the historic market town of Downham Market, with its range of independent shops, supermarkets, cafés, and essential amenities. The mainline railway station provides direct services to London King’s Cross, making the location ideal for commuters while retaining the charm of a well-connected Norfolk market town. Combining traditional construction, modern comfort, and an exclusive setting of just five homes, this is a rare opportunity to secure a high-quality new bungalow in one of West Norfolk’s most desirable and accessible locations.
Entrance Hall
Kitchen/Dining Room
5.61m x 5.82m (18' 5" x 19' 1") max
Sitting Room
5.06m x 4.91m (16' 7" x 16' 1")
Utility Room
Cloakroom
Bedroom 1
4.27m x 3.50m (14' 0" x 11' 6")
En-Suite
Bedroom 2
4.6m x 3.2m (15' 1" x 10' 6")
Bedroom 3
3.79m x 3.2m (12' 5" x 10' 6")
Bathroom
3.4m x 2.4m (11' 2" x 7' 10")
Double Garage
6.04m x 5.59m (19' 10" x 18' 4")
What's included
Terrace
Garden
Parking
Key Stats
Key Stats
TypeBungalow
Bedrooms3
Bathrooms2
HeatingAir Source Heat Pump
MunicipalityKing's Lynn and West Norfolk
Location
Map loading soon
Neighborhood data on demand
Nearby essentials will load when this section comes into view.
Listed on
Mortgage calculator
Estimated monthly payment
3.606 €/mo
Down payment10 % · 72.831 €
72.831 €655.480 € loan
Term
Total repayable1.081.880 €
Interest rate4.40 %
Representative estimate · Landomo is not a mortgage broker. · Rates updated April 2026