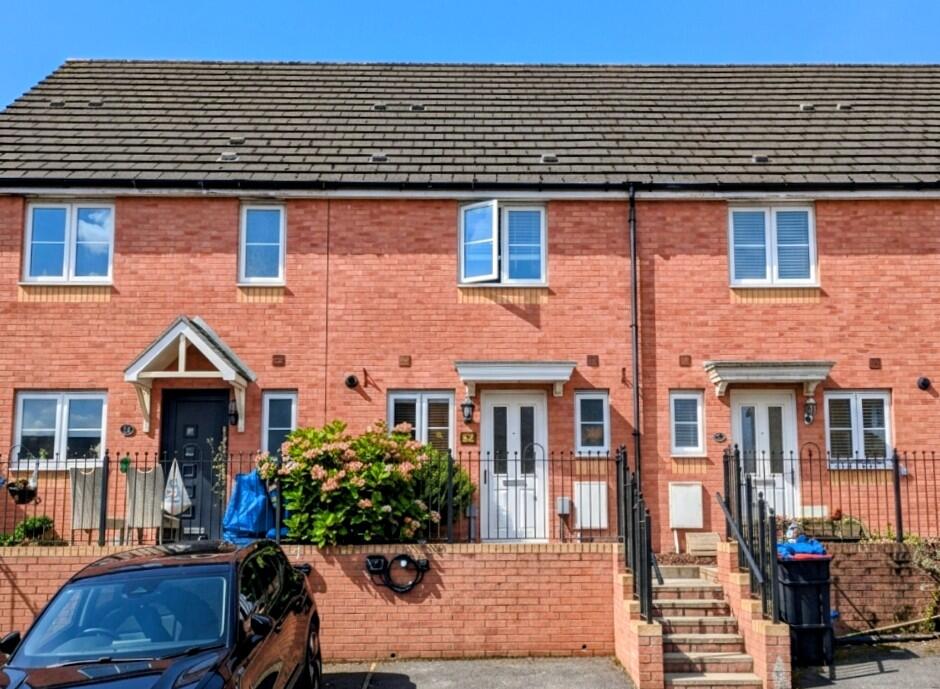
House for sale
Merthyr Tydfil, Cwn Faenor, Cyfarthfa
2 bedrooms·1 bathroom
210.271 €
Listed Sep 14, 2026
About this listing
Walker and Lewis are delighted to offer for sale this immaculately presented and modern two-bedroom mid-link property, situated on the popular Pen Y Dyffryn development. This excellent home boasts two double bedrooms, a double driveway, WC facilities on both floors, and a spacious lounge/dining room with French doors leading to the rear garden.
Ideally positioned, the property enjoys far-reaching mountain views to the front and is within walking distance of Trago Mills and Cyfarthfa Retail Park. There are also excellent transport links nearby, providing easy access to the major road networks for commuting.
Perfectly suited to first-time buyers, this beautifully presented home offers modern living in a convenient location.
Early viewing is highly recommended to avoid missing out on this fantastic property.
Entrance hallway
Double glazed entrance door, radiator, stairs leading to the first floor landing, door to:
WC
UPVC double-glazed window to front, two-piece suite comprising a pedestal wash hand basin and a close-coupled WC with tiled splashbacks, single radiator.
Fitted Kitchen
3.2m x 1.6m (10'6" x 5'3")
Fitted with a matching range of base and eye level units with worktop space over, white composite sink unit with single drainer and mixer tap, integrated fridge/freezer, plumbing for automatic washing machine, fitted electric oven, built-in four ring gas with pull out extractor hood over, uPVC double glazed window to front, cupboard housing a wall mounted gas combination boiler.
Lounge/Dining Room
4.8m x 3.7m (15'9" x 12'2")
UPVC double-glazed double doors to the garden, with glazed side panels, two radiators, under stairs storage cupboard.
First Floor Landing
Loft access, doors leading to both bedrooms and bathroom/WC
Bedroom One
3.7m x 3.0m (12'2" x 9'10")
UPVC double-glazed window to the rear, radiator, fitted wardrobes.
Bedroom Two
3.8m x 3.0m (12'6" x 9'10")
UPVC double-glazed window to the front, radiator, built-in storage cupboard.
Bathroom
Three-piece suite comprising a panelled bath with shower over and glass screen, pedestal wash hand basin, and a close-coupled WC with tiled surround, heated towel rail.
Outside
Double drive to the front providing off-road parking for two cars, with an EV charger, steps, and a pathway leading to the entrance door. Enclosed rear garden with paved patio and a raised lawn area.
What's included
Garden
Parking
Key Stats
Key Stats
TypeTerraced house
Bedrooms2
Bathrooms1
HeatingAsk Agent
MunicipalityMerthyr Tydfil
Location
Map loading soon
Neighborhood data on demand
Nearby essentials will load when this section comes into view.
Listed on
Mortgage calculator
Estimated monthly payment
1.041 €/mo
Down payment10 % · 21.027 €
21.027 €189.244 € loan
Term
Total repayable312.350 €
Interest rate4.40 %
Representative estimate · Landomo is not a mortgage broker. · Rates updated April 2026