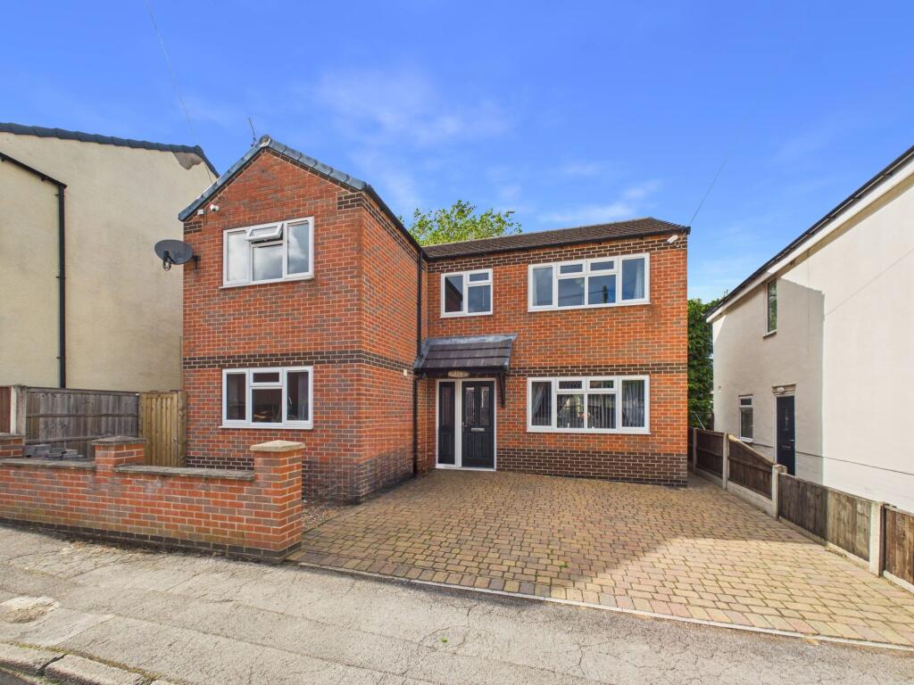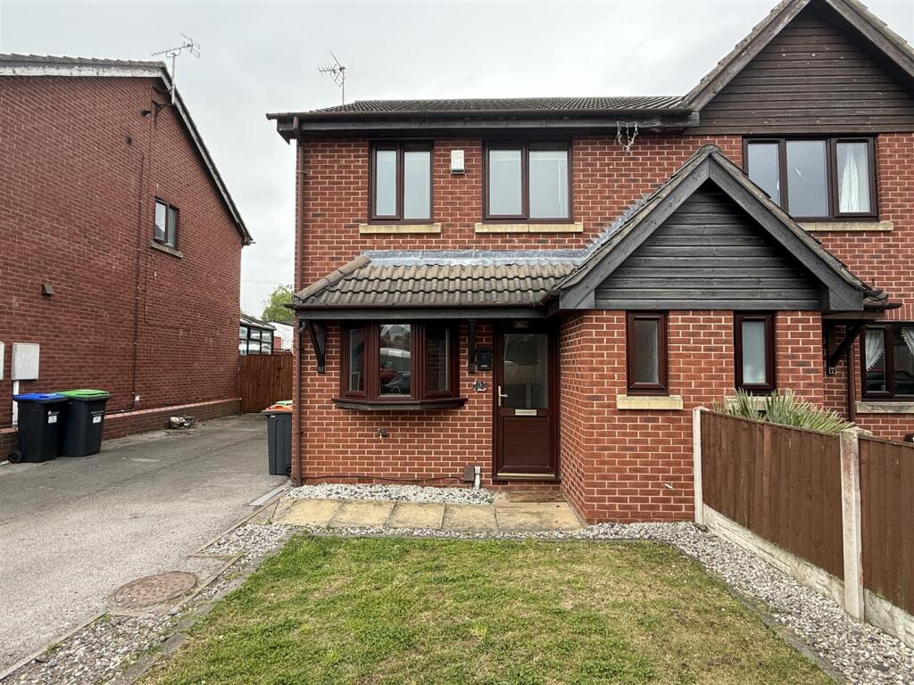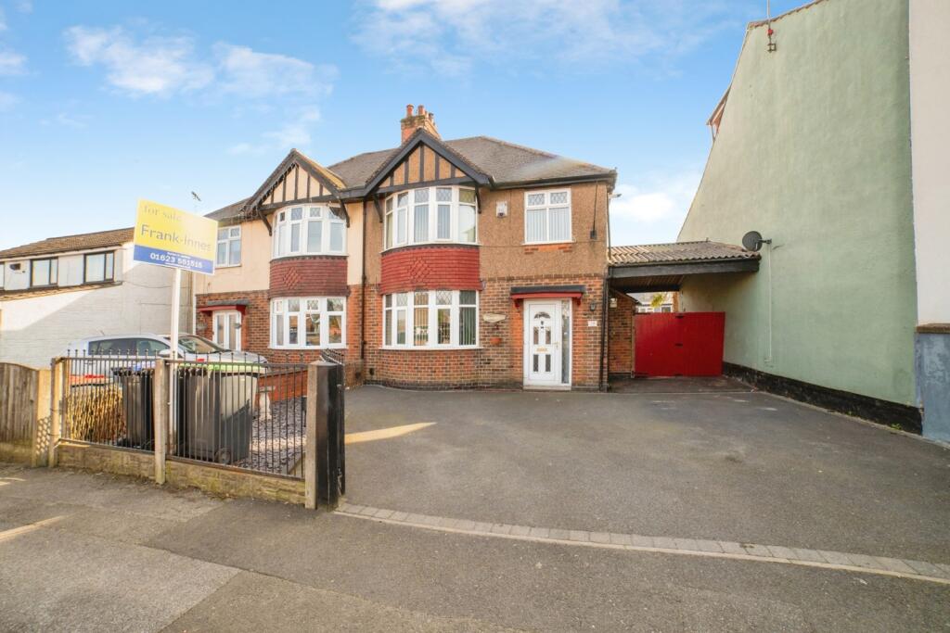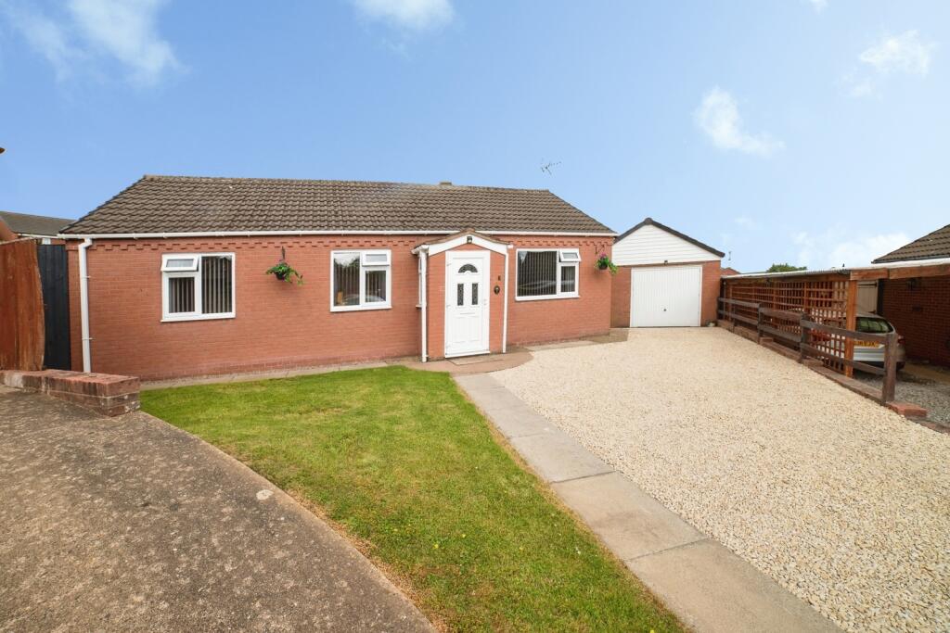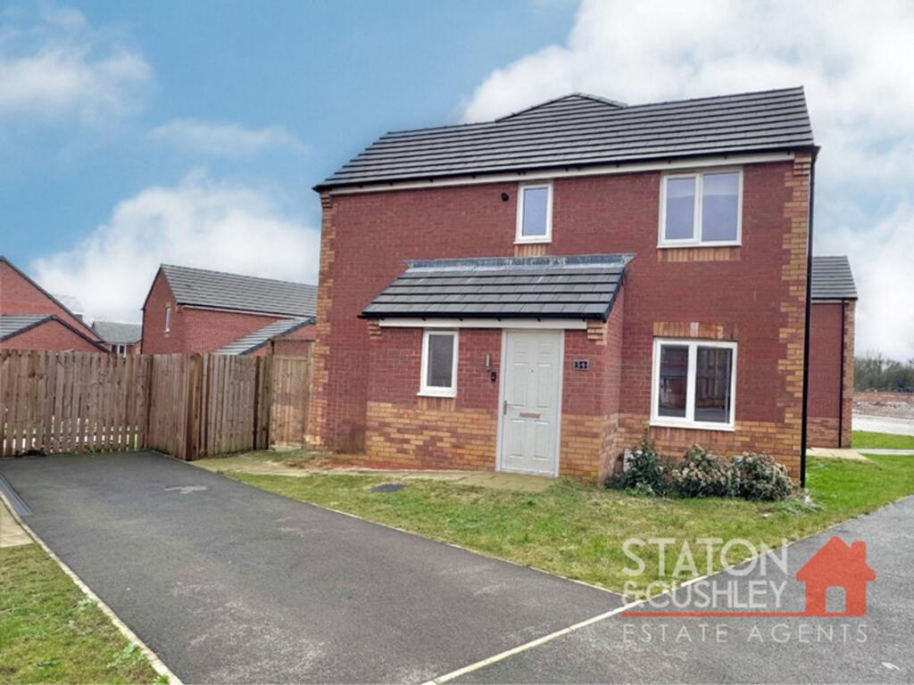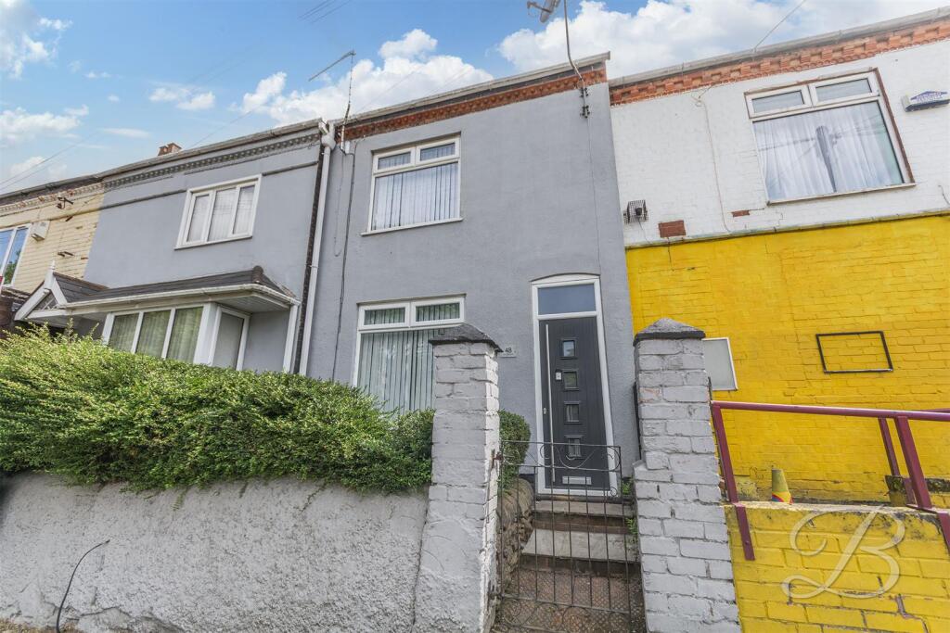
This modern and well presented three double bedroom detached house offers spacious and versatile accommodation, ideal for families or professionals seeking a comfortable and stylish home. The welcoming entrance hall features engineered Oak flooring and a composite entrance door with attractive stained glass effect detailing. The lounge is generously proportioned, with French doors opening directly onto the rear garden, creating a bright and airy living space. The spacious dining kitchen is perfect for entertaining, fitted with panelled units, solid timber worktops, and integrated appliances including a double oven, hob, extractor, dishwasher, and a freestanding fridge/freezer. A separate utility room with tiled flooring provides additional practicality, along with a ground floor Wc featuring a washbasin and half height tiling. Upstairs, there are three double bedrooms, with bedroom one benefitting from a stylish en-suite shower room with a double cubicle and mains-fed shower. The first floor bathroom is fitted with a contemporary white suite and a separate shower cubicle with mains-fed shower. The property benefits from combination gas central heating and UPVC double glazing throughout. Externally, the property boasts a block paved driveway to the front, providing convenient off road parking for multiple vehicles. The rear garden is designed for low maintenance and year-round enjoyment, featuring block paved pathways and tiled patio areas, including a dedicated space with a pergola (ideal for outdoor dining or relaxing). Artificial lawned areas offer a neat and tidy appearance with minimal upkeep, while a timber garden shed provides useful storage for garden tools and equipment. The garden is fully enclosed and is perfect for children, pets, or simply enjoying time outdoors. This property combines modern living with excellent outdoor space, making it a superb choice for those seeking a move-in ready home in a desirable location.
EPC Rating: E Hallway
1.95m x 4.52m Lounge
3.26m x 5.54m Dining Kitchen
2.99m x 6.37m Utility Room
2.09m x 3.06m WC
0.93m x 1.95m Landing
1.98m x 5.57m Bedroom One
3.07m x 3.94m En-suite
1.67m x 2.13m Bedroom Two
3.22m x 3.68m Bedroom Three
2.73m x 3.04m Bathroom
1.7m x 3.24m Parking - Driveway Disclaimer
These particulars are produced in good faith and are set out as a general guide only. Please note that all measurements quoted are approximate and are the maximum measurements for the space. Floor plans are for illustrative purposes only. Services have not been tested. David James Estate Agents have established professional relationships with third-party suppliers for the provision of services to Clients. As remuneration for this professional relationship, the agent receives referral commission from the third-party company. David James Estate Agents receives the following commission from each third party supplier on a per referral basis: All Moves UK Ltd: 18% including VAT of the invoice total (£107 including VAT average)
MoveWithUs Limited: £188 including VAT (average)Show more