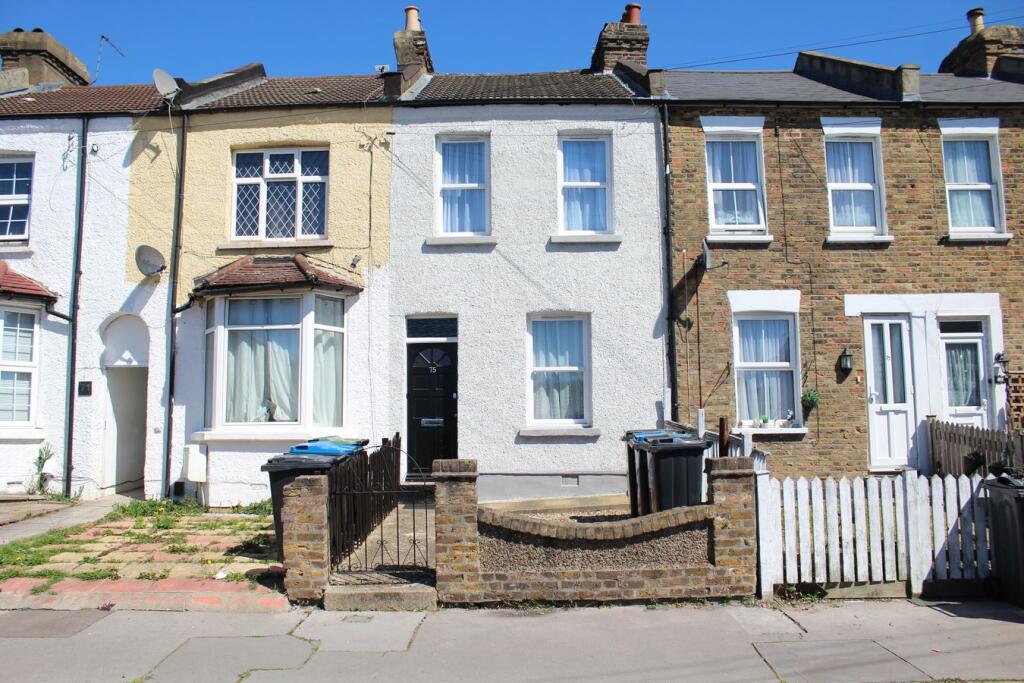
House for sale
Croydon
2 bedrooms·1 bathroom
394.831 €
Listed Oct 9, 2026
About this listing
This charming two double bedroom 1890's terraced house offers a perfect blend of character and modern comfort, nestled in an enviable location that combines quiet living with superb convenience. Boasting spacious rooms throughout, a fitted kitchen/diner, a contemporary bathroom, and large front and rear gardens, this property is presented in good condition and benefits from double glazing and gas central heating. Ideal for those seeking a welcoming home close to essential amenities and excellent transport links, this property is available with no onward chain. Situated just moments from the bustling high street, this home provides easy access to a variety of shops, cafes, and local services, making everyday errands effortless. Commuters will appreciate the nearby train and bus stations, allowing seamless travel into the city and beyond. Despite its central location, the street retains a peaceful atmosphere, making it a sought-after spot for families, professionals, and first-time buyers alike. Step inside to discover a character lounge that greets you with warmth and charm, offering a versatile space perfect for relaxing or entertaining guests. Large windows flood the room with natural light, enhancing the inviting ambiance. Adjacent to the lounge, the fitted kitchen/diner is thoughtfully designed with modern cabinetry and ample workspace, creating a functional and sociable area where cooking and dining come together beautifully. The property features two generously sized double bedrooms, each providing comfortable accommodation with plenty of room for wardrobes and additional furniture. Both rooms enjoy the benefits of double glazing, ensuring a peaceful and cozy environment throughout the year. Completing the accommodation is a contemporary bathroom, professionally fitted with stylish fixtures, delivering a fresh and practical space for your daily routines. Externally, this home impresses with its large front and rear gardens, offering abundant outdoor space ripe with potential for gardening, play, or alfresco dining. Whether you’re looking to create a tranquil retreat or a lively area for family gatherings, these gardens provide a wonderful extension of the living space. In summary, this well-maintained terraced home is an excellent opportunity to secure a property that combines spacious interiors, desirable features, and a fantastic location. Ready to move into and offered with no onward chain, it presents an ideal choice for buyers looking to embrace a blend of comfort, convenience, and character in a sought-after community.
Large Front Garden:
14' 6" x 12' 0" (4.42m x 3.66m) Part glazed front door to:
Lounge:
11' 8" x 11' 8" (3.56m x 3.56m) Double glazed sash windows to front, double radiator, cupboard housing meter, shelving, hardwood flooring, power points, through to:
Kitchen/Diner:
11' 8" x 9' 7" (3.56m x 2.92m) Double glazed casement window overlooking rear garden, double radiator, modern matching fitted wall & base units with laminate work tops housing single drainer stainless steel sink unit with mixer tap, washing machine, double oven & hob, cooker hood, new gas combination boiler, breakfast bar, under stairs cupboard, spotlights, power points, vinyl flooring, through to:
Inner Hall:
Deep storage cupboard, ceramic tiled floor, door to rear garden & door to:
First Floor Landing:
Fitted carpet, doors to:
Bedroom 1:
11' 8" x 11' 8" (3.56m x 3.56m) Double glazed sash window to front, double radiator, fitted cupboard with entrance to loft, power points, fitted carpet.
Bedroom 2:
11' 8" x 9' 7" (3.56m x 2.92m) Double glazed casement window overlooking rear garden, radiator, power points, fitted carpet.
Secluded Rear Garden:
59' 0" x 12' 0" (17.98m x 3.66m) Concrete patio, path with flower beds either side, shed, outside tap.
What's included
Garden
Bedrooms2
Bathrooms1
HeatingAsk Agent
Location
Map loading soon
Neighborhood data on demand
Nearby essentials will load when this section comes into view.
Listed on
Mortgage calculator
Estimated monthly payment
1.955 €/mo
Down payment10 % · 39.483 €
39.483 €355.348 € loan
Term
Total repayable586.507 €
Interest rate4.40 %
Representative estimate · Landomo is not a mortgage broker. · Rates updated April 2026