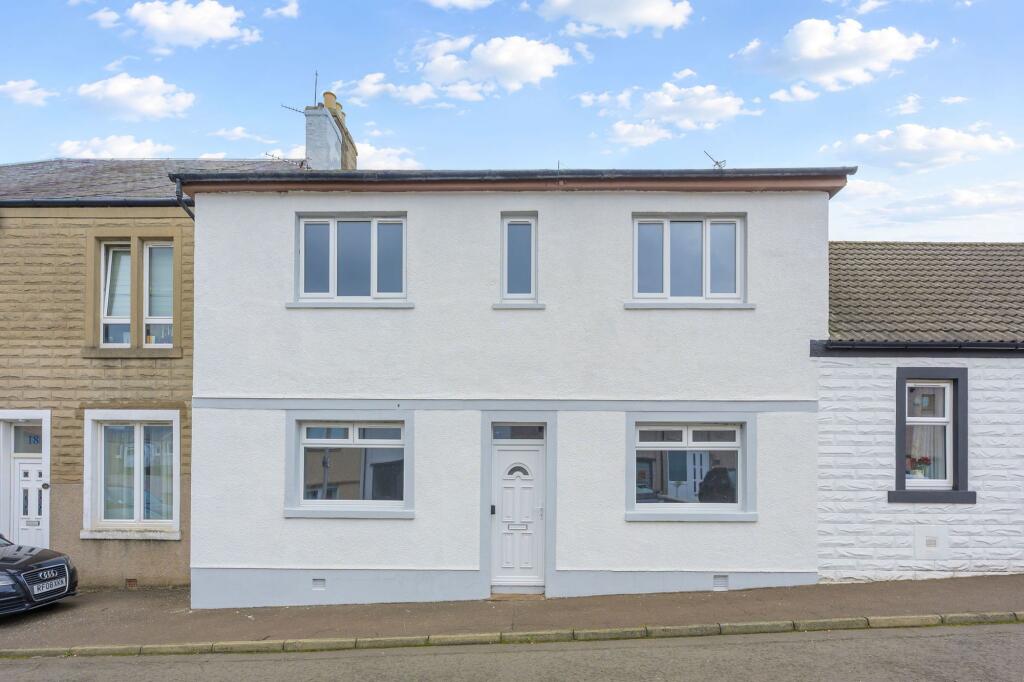
House for sale
Kirkcaldy
4 bedrooms·2 bathrooms
279.454 €
Listed Sep 15, 2026
About this listing
This recently refurbished four bedroom terraced house is situated in the popular village of Crossgates and offers spacious, versatile accommodation finished to a fresh and modern standard throughout. The property benefits from a stylish new kitchen, contemporary bathrooms and new carpets throughout, making it an ideal move in ready family home.
The ground floor opens into a welcoming hallway leading to a bright and comfortable lounge. The newly fitted kitchen offers a modern range of units and is well equipped with a built in electric oven and hob, integrated dishwasher, under counter fridge and freezer, along with space for a washing machine. A separate dining room provides an excellent space for family meals and entertaining.
Also located on the ground floor is a generously sized bedroom, offering flexibility for use as a guest room, home office or additional living space. Completing this level is the newly fitted family bathroom, comprising a bath with shower over, wash hand basin and WC.
Upstairs, the master bedroom benefits from its own contemporary ensuite shower room. There is a further double bedroom alongside a smaller fourth bedroom, ideal as a child’s room, nursery, dressing room or home office.
Externally, the rear garden offers a mixture of paved, chipped and lawned areas, providing plenty of space for outdoor seating, entertaining and family use. A garage provides additional storage and practical convenience.
With its newly refurbished interior, flexible accommodation and modern kitchen and bathrooms, this attractive home offers an excellent opportunity for families looking for a property ready to move straight into in the sought after village of Crossgates.
Dimensions
· Lounge 13’ 1” x 12’ 5” (3.98m x 3.78m) Approx
· Kitchen 11’ 3” x 10’ 6” (3.42m x 3.21m) Approx
· Dining Room 10’ 4” x 10’ 0” (3.16m x 3.05m) At Widest Point
· Bedroom 12’ 9” x 12’ 3” (3.89m x 3.73m) Approx
· Bathroom 6’ 7” x 6’ 0” (2.01m x 1.82m) Approx
· Bedroom 13’ 10” x 12’ 3” (4.21m x 3.74m) Approx
· Ensuite 9’ 7” x 4’ 10” (2.91m x 1.48m) Approx
· Bedroom 13’ 11” x 11’ 10” (4.23m x 3.61m) Approx
· Bedroom 11’ 6” x 8’ 10” (3.50m x 2.70m) At Widest Point
· Garage 18’ 0” x 9’ 4” (5.49m x 2.84m) Approx
EPC Rating: D
What's included
Garden
Parking
Key Stats
Key Stats
TypeTerraced house
Bedrooms4
Bathrooms2
Energy ClassD
HeatingAsk Agent
Location
Map loading soon
Neighborhood data on demand
Nearby essentials will load when this section comes into view.
Listed on
Mortgage calculator
Estimated monthly payment
1.384 €/mo
Down payment10 % · 27.945 €
27.945 €251.509 € loan
Term
Total repayable415.119 €
Interest rate4.40 %
Representative estimate · Landomo is not a mortgage broker. · Rates updated April 2026