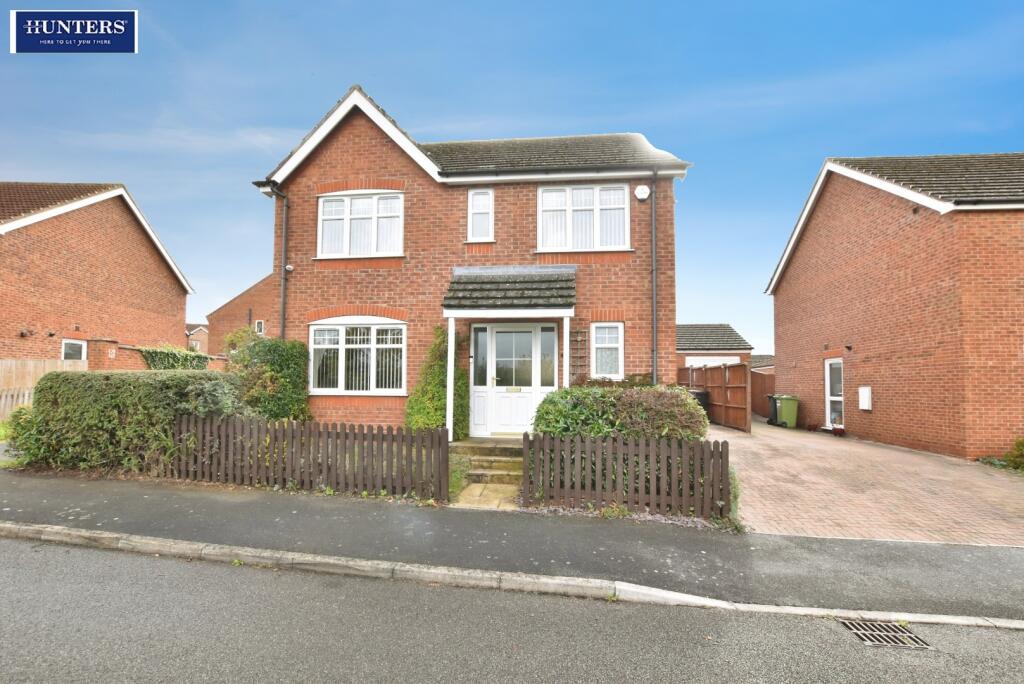
House for sale, 104 m²
West Lindsey, Scotter
4 bedrooms·2 bathrooms
358.303 €
3.446 €/m²
Listed Oct 14, 2026
About this listing
Beautifully presented detached family home in the popular village of Scotter, Gainsborough. The home is being offered with no onward chain which makes it a great option for anyone looking for a quick completion. It boasts 2 reception rooms, open plan kitchen diner, ground floor w/c, 4 bedrooms with the master benefiting from an en-suite and modern family shower room. Outside is a well maintained south facing garden with mature shrubs and a detached garden. Viewing is highly recommended!
This beautifully presented detached family in the village of Scotter, Gainsborough boasts, a modern design and offers a delightful outlook over open fields. Upon entering, you will find two spacious reception rooms, open plan kitchen diner creating a inviting space for family gatherings and culinary adventures. This property features four generously sized bedrooms, the master bedroom complete with an en-suite.
The property offers parking for up to four vehicles, along with a detached garage equipped with an electric door. Being offered with no onward chain, this home presents a fantastic opportunity for buyers looking to settle in a popular village location. With its blend of modern amenities and tranquil surroundings, this detached house is an ideal choice for families seeking comfort and style in a welcoming community. Don't miss the chance to make this lovely property your new home.
Front Exterior - Front of the home with a blocked paved driveway leading to the detached garage that benefits forma an electric door foe easy access.
Rear Garden - Garden to the rear of the home, which offers a good sized space, which is predominantly laid to lawn, with decked seating area. The garden is surrounded with mature shrubs and hedging, offering privacy to the area.
Kitchen/Diner - 18'10" x 11'11" - This spacious kitchen/diner is perfect for family meals and entertaining. It features a modern layout with integrated cooker, extractor fan dishwasher, fridge/freezer and washing machine. There are double doors that lead through the dining room, allowing for ample light to the area, leading out to the decked seating area.
Living Room - 16'1" x 10'8" - Bright spacious lounge to the front of the home with a feature fire place.
Dining Room - 10'7" x 8'9" - Dining room that leads through the double doors from the lounge which offers a great space for entraining and dining. It has access into he south facing garden.
Bedroom 1 - 13'1" x 10'10" - Spacious double bedroom to the front of the home that outlooks onto open fields. The master benefits from an en-suite and fitted wardrobes.
Ensuite - 6'3" x 5'6" - Handy en-suite to the master bedroom.
Bedroom 2 - 16'4" x 8'11" - Spacious double bedroom to the front of the home with fitted wardrobes.
Bedroom 3 - 9'0" x 8'3" - Double bedroom to the rear of the property that is currently being used as a study.
Bedroom 4 - 9'0" x 7'3" - Double bedroom to the rear of the home with fitted wardrobes.
Bathroom - 6'7" x 5'5" - Modern fully tiled bathroom with a fitted shower with glass door.
W/C - Handy ground floor w/c situated in the hallway of the home.
What's included
Garden
Garage
Parking
TypeDetached house
Living Area104 m²
Bedrooms4
Bathrooms2
HeatingGas Central
MunicipalityWest Lindsey
Location
Map loading soon
Neighborhood data on demand
Nearby essentials will load when this section comes into view.
Listed on
Mortgage calculator
Estimated monthly payment
1.774 €/mo
Down payment10 % · 35.830 €
35.830 €322.473 € loan
Term
Total repayable532.247 €
Interest rate4.40 %
Representative estimate · Landomo is not a mortgage broker. · Rates updated April 2026