House for sale
Wolverhampton
5 bedrooms·2 bathrooms
1.298.395 €
Listed Oct 4, 2026
About this listing
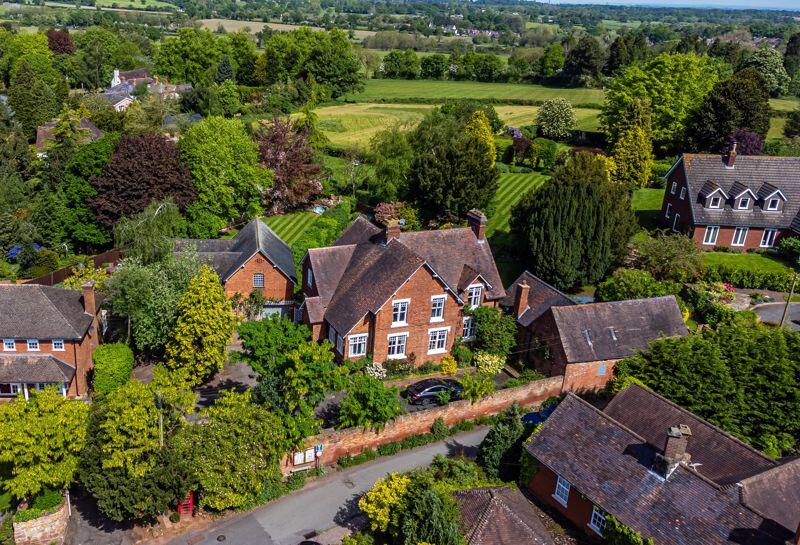
* A glorious 5-bedroom detached period house in Oaken, a select hamlet just outside Codsall. With exceptional travel links, potential for annex accommodation, and incredible Victorian character. Features a stunning orangery, a master bedroom with en suite, and wonderful gardens * Entrance hall * Dining room * Study/second sitting room * Drawing room * Orangery * Farmhouse style kitchen * Utility * Cellar * Garden room * Workshop * Master bedroom with en suite * Four further double bedrooms * Family bathroom * One adjoining barn with potential for additional living space * A further substantial detached garage and stable block with significant redevelopment potential, subject to relevant consents * Gated driveway with space for ample car parking * Stunning gardens to side and rear *
Just outside Codsall in peaceful Oaken, this distinguished 5-bedroom, detached Victorian residence exudes timeless charm and period elegance, combined with a semi-rural ambience. The property is nevertheless ideal for commuters, with rail and road links to Wolverhampton, Birmingham, and London just a few minutes’ away. For weekends, the Staffordshire and Shropshire countryside is also on your doorstep. Having timber sash windows throughout, high ceilings and a range of character fireplaces, the property offers a wonderful family home in a quiet, discreet position. Internally, the entrance hallway opens onto an impressive dining room at the front of the property, imbued with Victorian elegance. Beyond, the drawing room is of superb proportions, featuring a beautiful, modern orangery of timber construction overlooking the gardens at the rear and side. The farmhouse kitchen boasts handmade, solid timber units and granite worktops, arranged around an inviting Aga and served by a connected utility and garden room. A study or second sitting room is provided, benefitting from a large sash window, and offering the ideal space to work from home. A sizeable storage cellar is also available beneath the house. Upstairs, off the spacious central landing, the property includes a beautiful master bedroom enjoying glorious natural light, stylish fitted wardrobes, and a well-appointed en suite. Three further doubles and the family bathroom are provided on this floor, while the loft has been partially converted to offer a delightful fifth double bedroom beneath a charming, vaulted ceiling. Set in around an acre of grounds, to three sides, the property includes two storage barns with potential for conversion to auxiliary accommodation, subject to planning applications, with one having a first-floor space above. Double garaging is also available off the forecourt parking and gated driveway, while extensive and meticulously maintained mature gardens envelop the property to the side and rear.
What's included
Garden
Parking
TypeDetached house
Bedrooms5
Bathrooms2
HeatingAsk Agent
Location
Map loading soon
Neighborhood data on demand
Nearby essentials will load when this section comes into view.
Listed on
Mortgage calculator
Estimated monthly payment
6.429 €/mo
Down payment10 % · 129.840 €
129.840 €1.168.555 € loan
Term
Total repayable1.928.718 €
Interest rate4.40 %
Representative estimate · Landomo is not a mortgage broker. · Rates updated April 2026