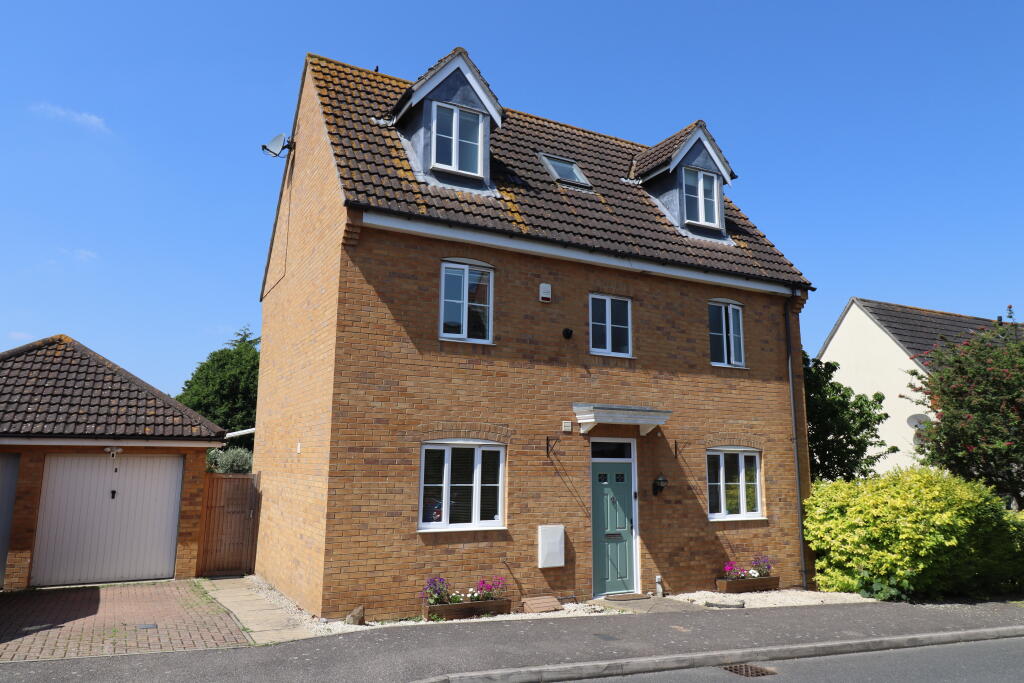
House for sale
Romford
5 bedrooms·2 bathrooms
757.443 €
Listed Sep 3, 2026
About this listing
--GUIDE PRICE--£650,000-£660,000--Offered for sale with no onward chain is this spacious and well presented 5 bedroom detached property located within this sought after Village location. Benefits include an impressive family room, lounge, kitchen, en-suite, bathroom, rear garden, garage and driveway. Viewing recommended.
Entrance Hall; Approached via double glazed door to front. Amtico flooring. Stairs leading to first floor landing. Fitted storage cupboard. Radiator.
Cloakroom; Low level w.c. Wash hand basin. Laminated flooring. Radiator.
Lounge; 18'6 x 10'9 Double glazed window to front. Double glazed folding doors leading to family room. Feature fireplace. Two concealed radiators.
Family Room; 21'2 x 12'3 Two sets of double glazed double doors leading to rear garden. Double glazed windows to rear and flank with a further Orangery double glazed ceiling with electric blinds. Spot lights. Radiator.
Fitted Kitchen; 18'6 x 9'6 >8'8 Double glazed window to front. Range of fitted units with sink unit and drainer. Oven hob and extractor fan. Integrated washing machine and dishwasher. Free standing American style fridge / freezer. Tiled floor. Part tiled walls. Spot lights. Radiator.
First Floor Landing; Stairs leading to second floor landing.
Bedroom 1; 11'2 x 10'9 Double glazed window to rear. Fitted double wardrobe. Radiator. Door leading to;
En-Suite Shower Room; Opaque double glazed window to front. Walk in shower cubicle. Wash hand basin. Low level w.c. Spot lights. Extractor fan. Part tiled walls. Tiled floor. Radiator.
Bedroom 4; 10'8 >7'5 x 9'8 >8'3 Double glazed window to rear. Radiator.
Bedroom 5; 12' >8'8 x 6'8 Double glazed window to front. Fitted storage cupboard with boiler and shelving. Radiator.
Bathroom; Opaque double glazed window to front. Panelled bath with shower attachment. Wash hand basin. Low level w.c. Part tiled walls. Tiled floor. Extractor fan. Radiator.
Second Floor Landing; Double glazed window to rear. Sky light window to front.
Bedroom 2; 13'6 x 11'2 Double glazed window to front. Double glazed sky light to rear. Free standing double wardrobes with matching chests of drawers. Radiator.
Bedroom 3; 13'6 x 9'9 Double glazed window to front. Double glazed sky light to rear. Radiator.
Front Garden; Driveway to flank for 1 car. Pathway to entrance hall. Side access.
Garage; To flank with up and over door. Power and light.
Rear Garden; Patio area. Astro turf. Storage unit and garden shed. Side covered access. Door to garage.
Summer House / Outdoor Office; 15'6 x 9'2 Double doors to front with windows to front and flank. Wall mounted hot and cold air conditioning unit. Power and light.
What's included
Garage
Parking
Key Stats
Key Stats
TypeDetached house
Bedrooms5
Bathrooms2
HeatingDouble Glazing, Gas Central
Location
Map loading soon
Neighborhood data on demand
Nearby essentials will load when this section comes into view.
Listed on
Mortgage calculator
Estimated monthly payment
3.751 €/mo
Down payment10 % · 75.744 €
75.744 €681.699 € loan
Term
Total repayable1.125.155 €
Interest rate4.40 %
Representative estimate · Landomo is not a mortgage broker. · Rates updated April 2026