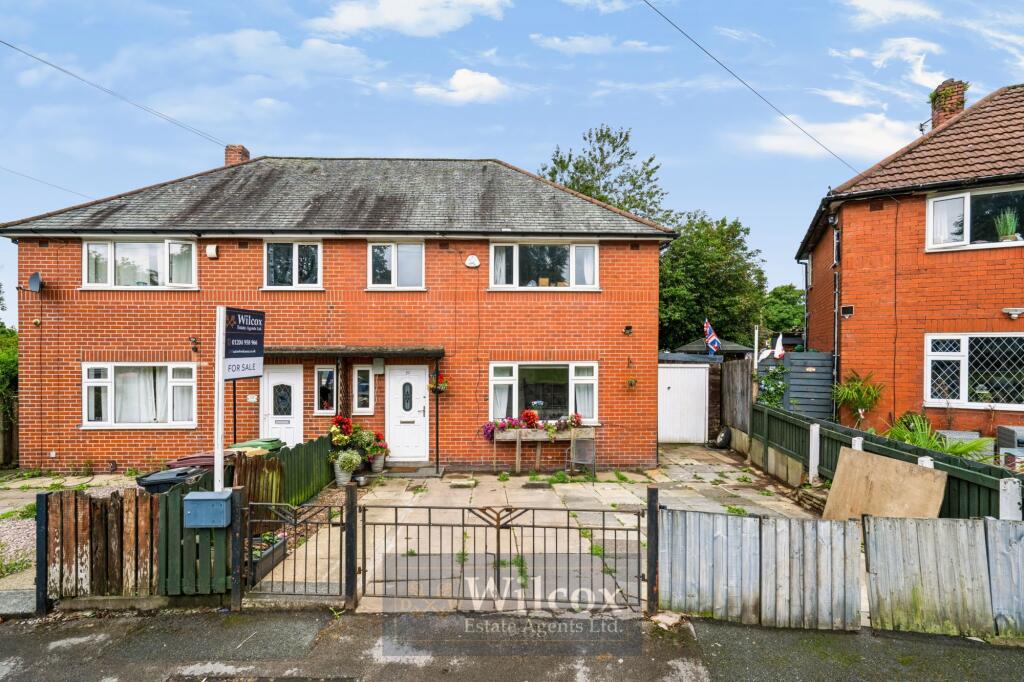
House for sale, 84 m²
Bolton
3 bedrooms·1 bathroom
209.754 €
2.497 €/m²
Listed Aug 29, 2026
About this listing
This three bedroom semi detached house offers an excellent opportunity for families seeking a modern and spacious home in a highly desirable location. Upon entering the property, you are greeted by a welcoming hallway leading to a bright and airy lounge, perfect for relaxing or entertaining guests. The heart of the home is a contemporary high gloss white kitchen, complete with sparkle granite worktops, providing both style and practicality for family meal preparation. Upstairs, three well-proportioned bedrooms provide ample space for rest and relaxation, while the family bathroom is finished to a high standard. A separate W.C. adds convenience for busy households. The property benefits from double glazing and gas central heating throughout, ensuring comfort all year round. With its close proximity to excellent primary and secondary schools, this home is ideally situated for families. Local amenities are just a short walk away, and the beautiful Seven Acres Country Park offers the perfect escape for outdoor enthusiasts. The flagged driveway provides off-road parking for multiple vehicles, and the attached garage offers further storage or parking options. With a large rear garden and the potential to extend (subject to planning permission), this property truly is a perfect family home with scope to grow.
The outside space of this property is equally impressive, offering both practicality and privacy. The flagged driveway to the front accommodates two vehicles and benefits from outside security lighting, ideal for peace of mind during the evenings. Access down the side of the property leads to a substantial garage (measuring approximately 5.36m x 3m) with an up and over door, ceiling strip lights, and power - perfect for secure parking or as a workshop. The rear garden is a standout feature, boasting a flagged patio area ideal for outdoor dining or entertaining, as well as a lawned area for children to play. There is a further patio area to the rear, a charming pond, and access to useful outbuildings, offering ample storage solutions. The garden is enclosed by a combination of brick wall and fence panels, with a wrought iron gate providing additional security and privacy. This generous outdoor space provides a safe and tranquil environment for families, with plenty of room for gardening, play, or potential extension (subject to planning). Whether you are looking to relax, entertain, or simply enjoy the outdoors, this property’s outside space caters to every need.
EPC Rating: D
Hallway
1.83m x 3.44m
Composite front door, grey laminate flooring, single panel radiator, ceiling light and double glazed fire escape opener.
Lounge
4.33m x 3.77m
Grey laminate flooring, electric fire, single panel radiator, ceiling light, double glazed unit with four openers and T.V. connection.
Kitchen
6.34m x 3.07m
High gloss white kitchen with sparkle granite worktops, electric oven, five ring gas burner, stainless steel extractor with glass hood and plumbing for a washing machine. Tiled flooring, double panel radiator, two ceiling lights, double glazed unit with an opener and French patio doors leading to rear garden.
First Floor Landing
2.5m x 2.28m
Carpet flooring, ceiling light and large loft hatch.
Primary Bedroom
3.42m x 3.3m
Carpet flooring, single panel radiator, ceiling light, double glazed unit to the front with two openers, double glazed fire escape opener to the side and T.V. connection.
Secondary Bedroom
3.76m x 2.6m
Laminate flooring, single panel radiator, ceiling light and double glazed unit to the rear with an opener and double glazed fire escape opener to the side.
Bedroom Three
2.81m x 2.28m
Carpet flooring, single panel radiator, ceiling light and double glazed unit with an opener.
W.C.
0.8m x 1.78m
Tiled flooring, ceiling light, frosted double glazed fire escape opener and white W.C.
Bathroom
1.57m x 1.67m
Two piece white bathroom suite, white bath with chrome mixer tap, Triton electric shower over the bath, shower screen and shower curtain and white sink with chrome mixer tap. Tiled flooring, fully tiled walls chrome heated towel radiator, ceiling light and frosted double glazed fire escape opener.
Front Garden
Flagged driveway for two vehicles, outside security lighting, access down the side of the property to a garage with an up and over door, fence panel surround and wrought iron gate.
Rear Garden
Flagged patio area, access to outbuildings, lawned area. patio area to the rear, pond, brick wall and fence panel surround
Parking - Driveway
Flagged driveway for two vehicles.
Parking - Garage
Garage with up and over door and ceiling strip lights and lighting.
5.36m x 3m.
What's included
Garage
Parking
Key Stats
Key Stats
TypeSemi-detached house
Living Area84 m²
Bedrooms3
Bathrooms1
Energy ClassD
HeatingGas Central
Location
Map loading soon
Neighborhood data on demand
Nearby essentials will load when this section comes into view.
Listed on
Mortgage calculator
Estimated monthly payment
1.039 €/mo
Down payment10 % · 20.975 €
20.975 €188.779 € loan
Term
Total repayable311.583 €
Interest rate4.40 %
Representative estimate · Landomo is not a mortgage broker. · Rates updated April 2026