House for sale
York
3 bedrooms·1 bathroom
337.878 €
Listed Jul 23, 2026
About this listing
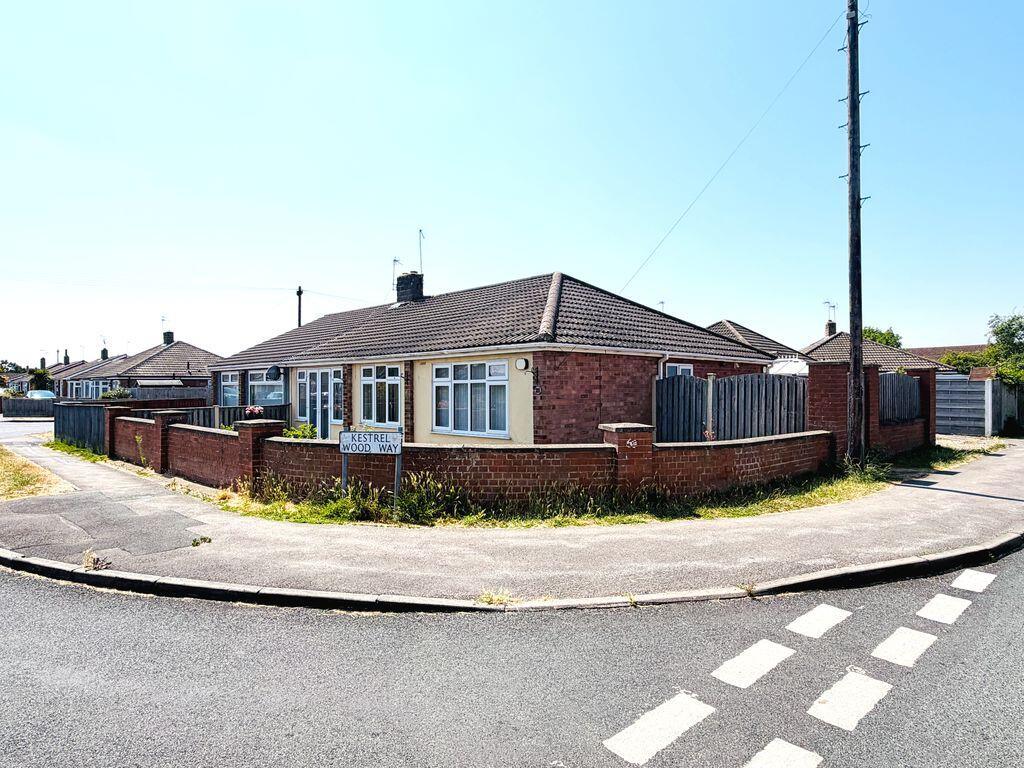
Bishops Personal Agents present to the market a superb three-bedroom semi-detached bungalow, situated on a on a corner plot in the highly sought after location of Huntington, just to the North of the York and well situated with easy access to the outer ring road and into the York City Centre. Also with local shops, schools and both the Monks Cross and Vangarde shopping centres close at hand. If you’re looking for a well presented spacious bungalow, then this should be just for you and your family, with three good-sized bedrooms, an open plan kitchen-breakfast room and lots of potential to add your own stamp and style, by decorating to your own taste, this versatile property will be very popular with a multitude of buyers including first time buyers, young professional couples, families and those looking to retire into their forever home. The accommodation briefly comprises; Rear entrance porch, opening into the kitchen-diner with a range of modern fitted units and ample space for a table and chairs. Onwards into the central hallway, doors lead into the reception rooms. To the front we find the spacious living room with a feature fireplace and French doors leading out into the garden. We also find three bedrooms, two with built in wardrobes, a shower/wet room plus a handy utility completing this home. Outside. To the front we find a low walled garden with planting and shrub borders. A driveway providing ample off-street parking, leading to the detached garage/workshop, perfect for a car enthusiast or a hobby space. Via a side gate, the house enjoys a further enclosed fenced garden areas, with a paved patio, just right for outside entertaining. In summary, this superb bungalow provides an exceptional opportunity to secure a well presented home in a very popular location. Sold with no onward chain! An early internal viewing is a must!
Entrance Porch
Entrance porch with double glazed window to side aspect. Door leading to...
Kitchen/Breakfast Room
22' 4'' x 11' 4'' (6.80m x 3.45m)
The kitchen is fitted with a range of wall and base units, matching worktops over, incorporating a steel drainer sink with mixer taps. Integral appliances include an electric cooker*, ceramic hob*, extractor fan*, dishwasher*, cupboard housing boiler*, double glazed windows to the rear aspect, tv point* down lighting* and radiators*. Doors leading to...
Lobby
Inner lobby with loft access and radiator*. Doors leading to...
Utility room
6' 2'' x 5' 8'' (1.88m x 1.73m)
Base units, ceiling coving, down lighting and radiator*.
Living Room
16' 0'' x 11' 7'' (4.87m x 3.53m)
Double glazed French doors and windows to the front aspect, feature fireplace inset electric fire*, ceiling coving, tv point* and radiators*.
Bedroom 1
11' 11'' x 9' 6'' (3.63m x 2.89m)
Double glazed windows to the front aspect, built in wardrobes with sliding doors, ceiling coving, telephone point* and radiator*.
Bedroom 2
11' 10'' x 9' 11'' (3.60m x 3.02m)
Double glazed windows to the rear aspect, built in wardrobes, ceiling coving and radiator*.
Bedroom 3
9' 11'' x 7' 11'' (3.02m x 2.41m)
Double glazed windows to the front aspect, ceiling coving and radiator*.
Shower Room/Wet Room
9' 8'' x 6' 2'' (2.94m x 1.88m)
White three piece suite comprising: Wet room with mains shower*, pedestal wash hand basin and low level wc, set in a vanity unit, double glazed windows to the side aspect, built in cupboard, extractor fan*, down lighting and heated rail*.
Garage
18' 8'' x 8' 8'' (5.69m x 2.64m)
Garage with power and lighting. Upvc door and double glazed window to side aspect. Up and over door.
Outside
Outside. To the front we find a low walled garden with planting and shrub borders. A driveway providing ample off-street parking, leading to a the detached garage/workshop, perfect for a car enthusiast or a hobby space. Via a side gate, the house enjoys a further enclosed fenced garden areas, with a paved patio, just right for outside entertaining.
Agents Note
EPC Rating D. Council tax band C.
Broadband supplier: Empty House. Not Connected.
Gigabit broadband is available on the street.
Broadband speed: Empty House. Not Connected.
Water supplier: Yorkshire Water.
Gas supplier: Eon.
Electricity supplier: Eon.
What's included
Garden
Parking
Key Stats
Key Stats
TypeSemi-detached house
Bedrooms3
Bathrooms1
Energy ClassD
HeatingAsk Agent
Location
Map loading soon
Neighborhood data on demand
Nearby essentials will load when this section comes into view.
Listed on
Mortgage calculator
Estimated monthly payment
1.673 €/mo
Down payment10 % · 33.788 €
33.788 €304.090 € loan
Term
Total repayable501.905 €
Interest rate4.40 %
Representative estimate · Landomo is not a mortgage broker. · Rates updated April 2026