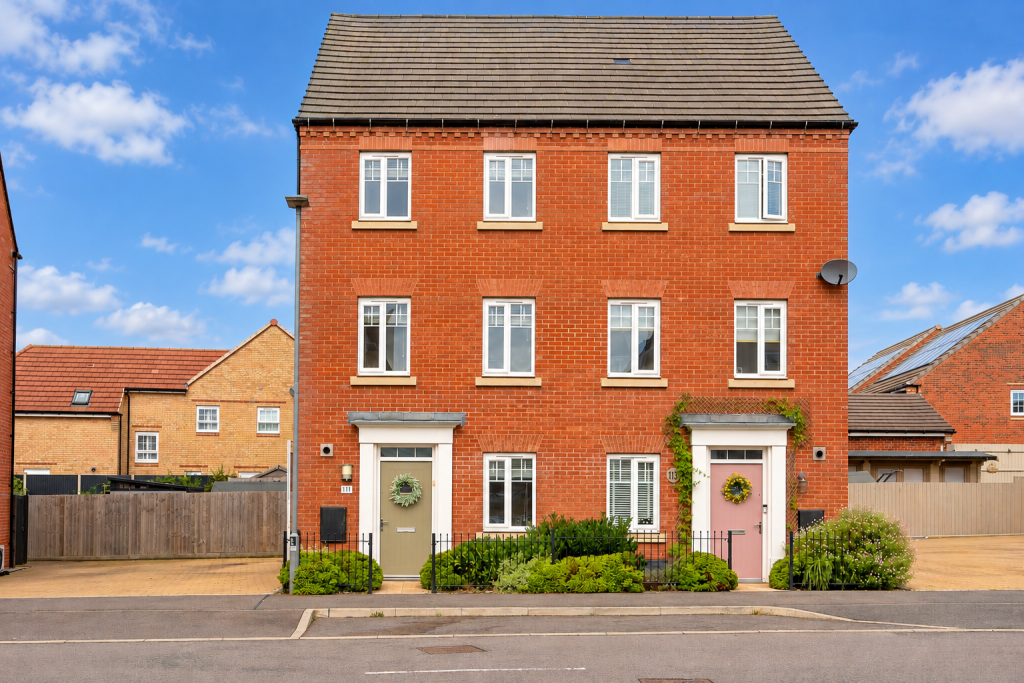
House for sale, 113 m²
Milton Keynes, Fairfields
3 bedrooms·2 bathrooms
502.097 €
4.443 €/m²
Listed Sep 23, 2026
About this listing
A stylish family home designed for modern life — this beautifully presented three-bedroom David Wilson Homes ‘Cannington’ combines flexible living, dedicated work-from-home space and a fantastic garden, all within the highly sought-after Fairfields development.
The welcoming entrance hall leads to a separate study, ideal for home working, studying or as a children’s playroom. At the heart of the home is the stylish open-plan kitchen, dining and family room — a sociable space designed for everyday family life and entertaining. French doors open directly onto the rear garden, creating a natural flow between indoor and outdoor living. A downstairs WC completes the ground floor.
The first floor offers a bright and airy living room, providing a comfortable space to relax and unwind. This versatile room could alternatively be used as a fourth bedroom if required. Also on this floor is bedroom three and the family bathroom.
Occupying the top floor are two generous double bedrooms, including the main bedroom with its own en-suite shower room, creating a private retreat away from the main living accommodation.
Outside, the good-sized, well-maintained rear garden provides an ideal space for children, entertaining or simply relaxing outdoors. There is also a front garden, while a block-paved driveway provides parking for two cars, with additional visitor bays nearby.
The property also benefits from dual-zone gas central heating and double glazing.
Perfectly positioned for family life, Fairfields offers an abundance of green open spaces, three children’s play areas, a Tesco Express and Fairfields Primary School. Nearby Whitehouse is also home to Watling Academy, rated Outstanding by Ofsted.
For weekends and evenings out, the historic market town of Stony Stratford is less than a mile away, offering a great selection of independent shops, cafés, restaurants and traditional pubs.
Central Milton Keynes is also within easy reach, providing extensive shopping and leisure facilities, together with Milton Keynes Central railway station and its direct services to London Euston. Road connections are equally convenient, with straightforward access to the A5, A421 and M1.
A flexible and beautifully presented home in one of Milton Keynes’ most popular modern developments — ideal for families looking for space to live, work and grow.
Entrance Hall Entrance via composite front door. Stairs rising to first floor. Storage cupboard housing wall mounted boiler and space and plumbing for washing machine.
Study - 1.93m x 2.39m (6'4" x 7'10") Double glazed window to front aspect. Radiator
Kitchen/Diner/Family room - 4.14m x 5.87m (13'7" x 19'3") Max Double glazed window to rear aspect. Double French opening onto the garden. Radiator. A range of wall and base units with surfaces over. Sink with drainer and mixer tap over. Extractor fan, integrated gas hob. Integrated double oven, fridge/freezer and dishwasher.
WC Double glazed window to side aspect. Radiator. Low level Wc. Wash hand basin.
Living Room - 4.14m x 3.3m (13'7" x 10'10") Two double glazed windows to rear aspect. Radiator.
Bathroom Heated towel rail. Paneled bath with mixer tap over. Wash hand basin with mixer tap over. Low level wc. Extractor fan.
Bedroom Three - 4.14m x 3m (13'7" x 9'10") max Two double glazed windows to front aspect. Radiator.
Bedroom One - 4.14m x 3.3m (13'7" x 10'10") Two double glazed windows to rear aspect. Radiator
Ensuite Heated towel rail. Shower cubicle. Wash hand basin with mixer tap over. Low level wc.
Bedroom Two - 4.14m x 3m (13'7" x 9'10") Max Two double glazed windows to front aspect. Radiator
What's included
Parking
TypeSemi-detached house
Living Area113 m²
Bedrooms3
Bathrooms2
HeatingDouble Glazing, Gas Central
Location
Map loading soon
Neighborhood data on demand
Nearby essentials will load when this section comes into view.
Listed on
Mortgage calculator
Estimated monthly payment
2.486 €/mo
Down payment10 % · 50.210 €
50.210 €451.887 € loan
Term
Total repayable745.846 €
Interest rate4.40 %
Representative estimate · Landomo is not a mortgage broker. · Rates updated April 2026